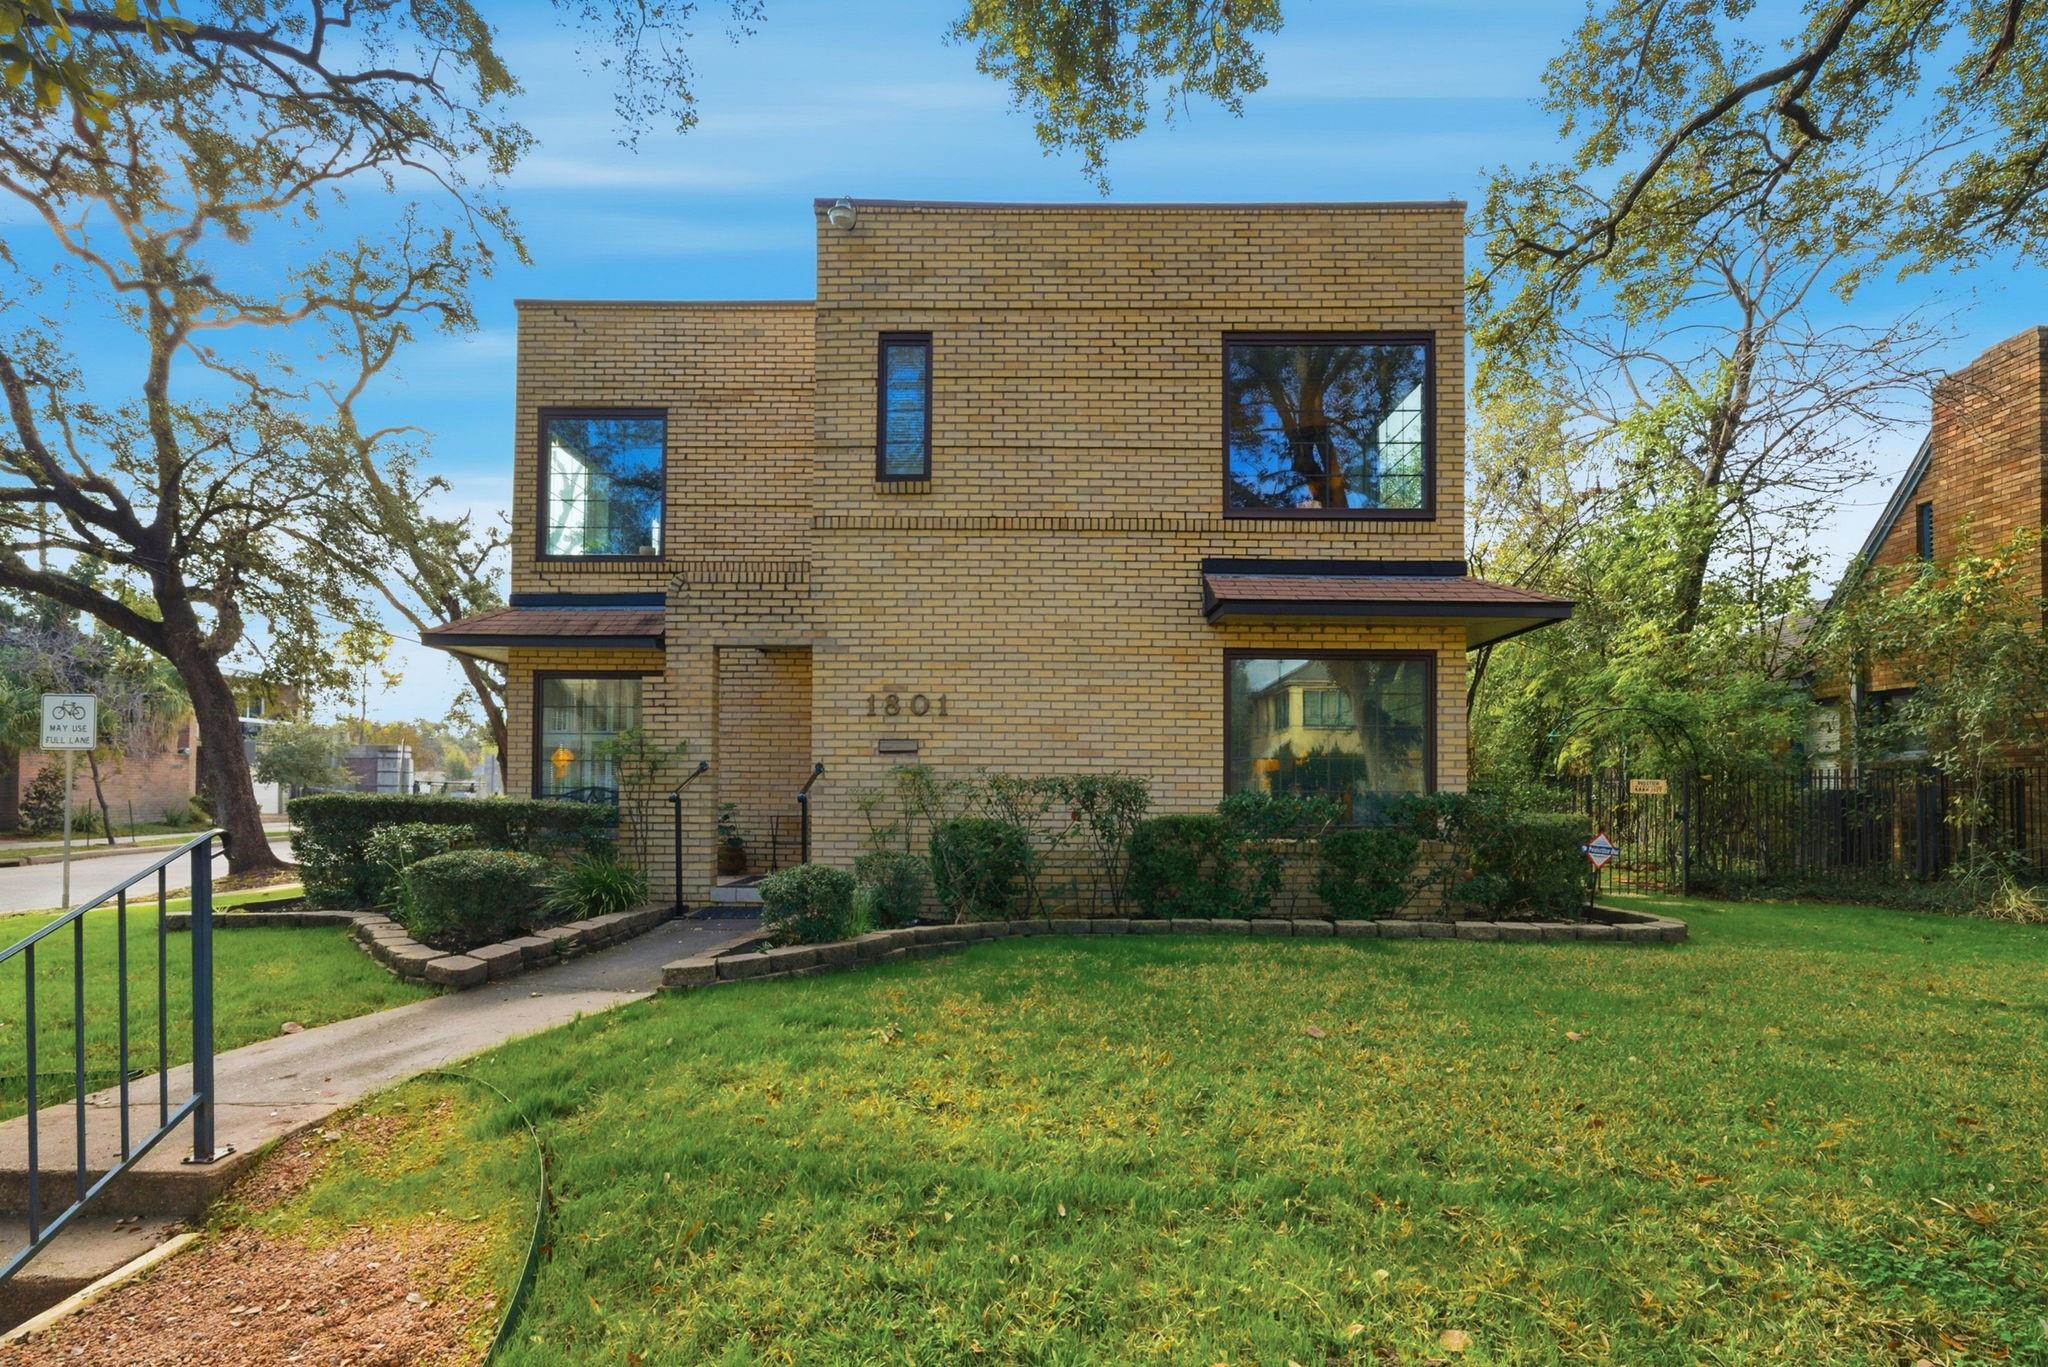
Two-story tan brick home with dark-framed windows, recessed entry, and mature trees.
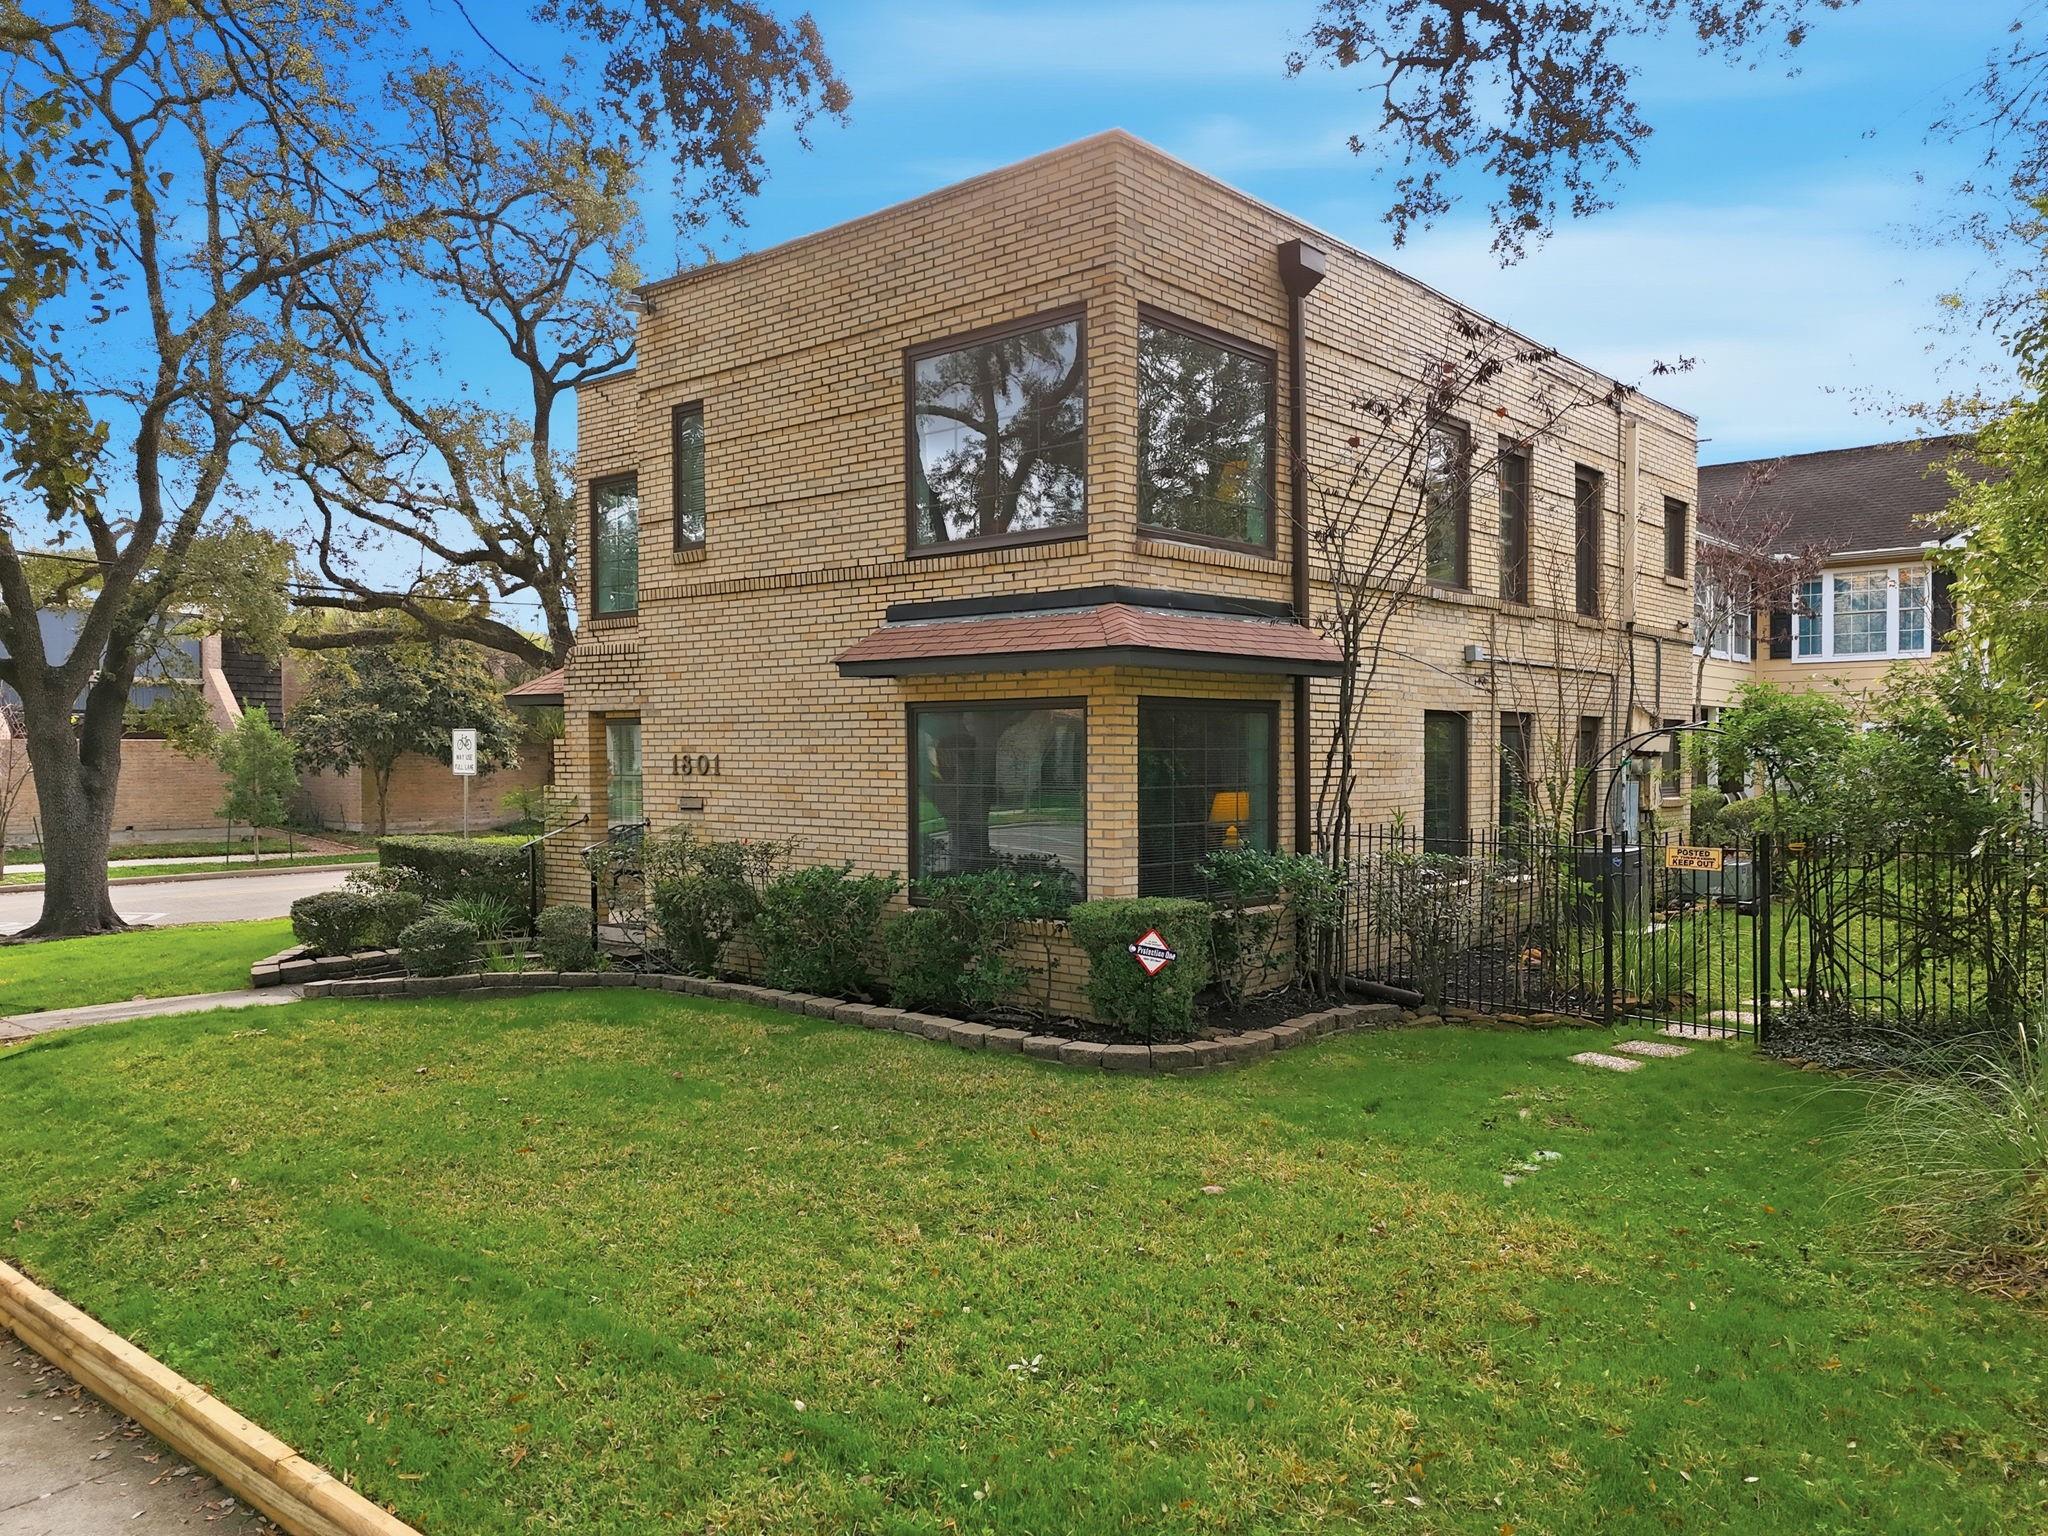
Two-story tan brick home with large windows, landscaped lawn, and black iron fence.
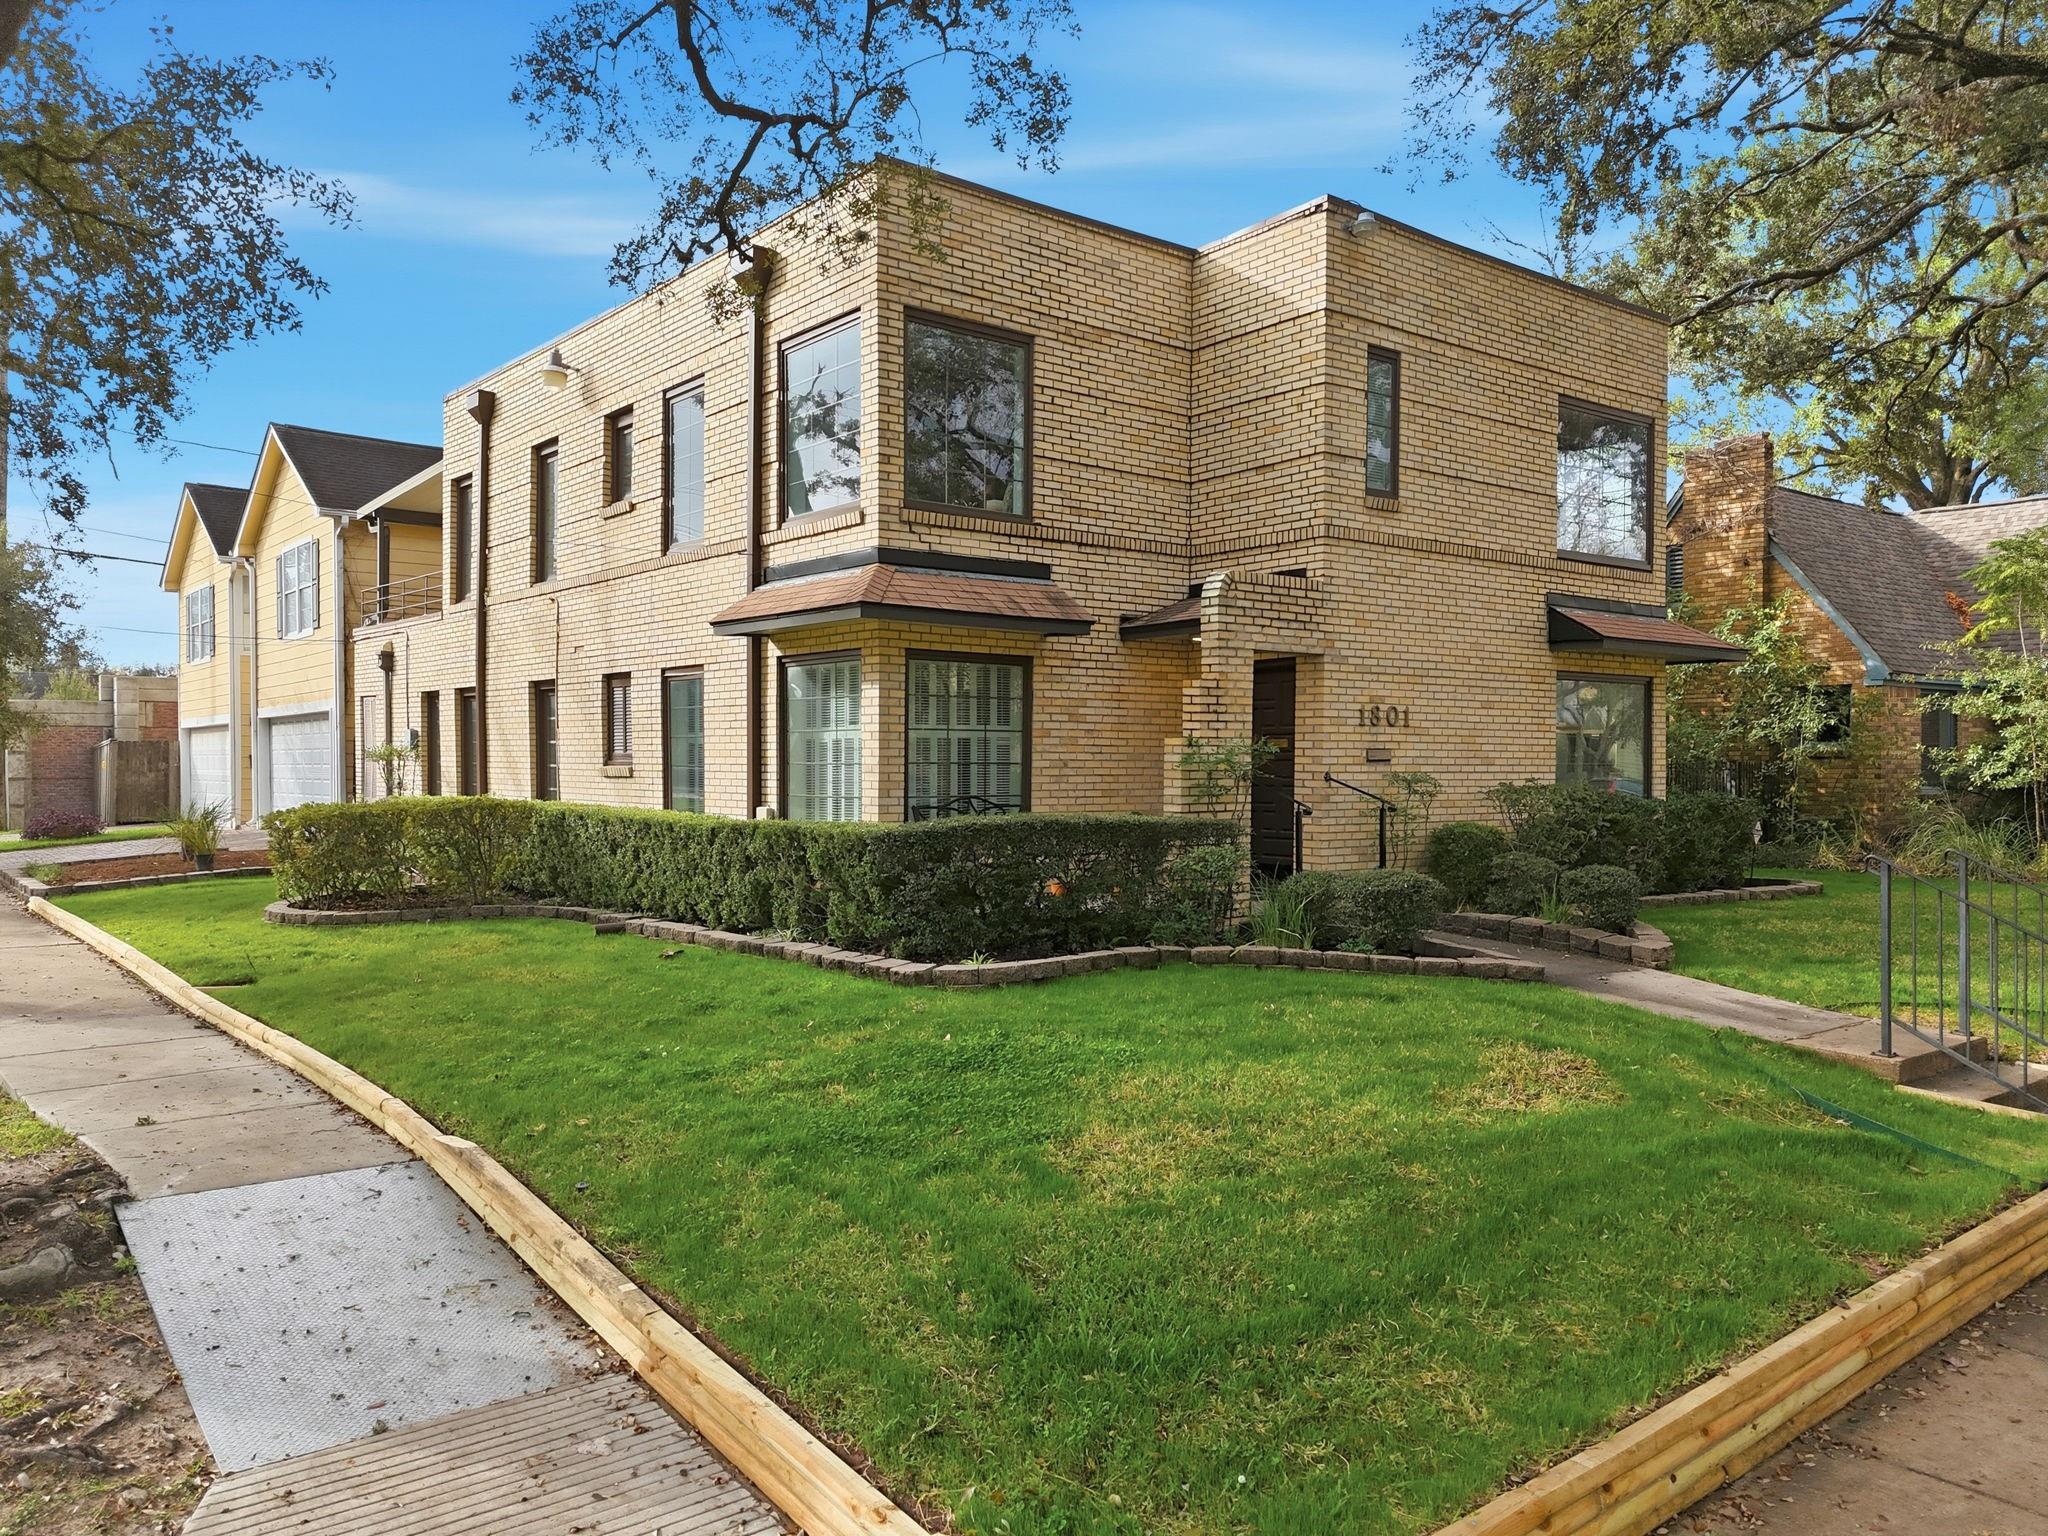
Two-story tan brick home with large windows, landscaped hedges, and a broad green lawn.
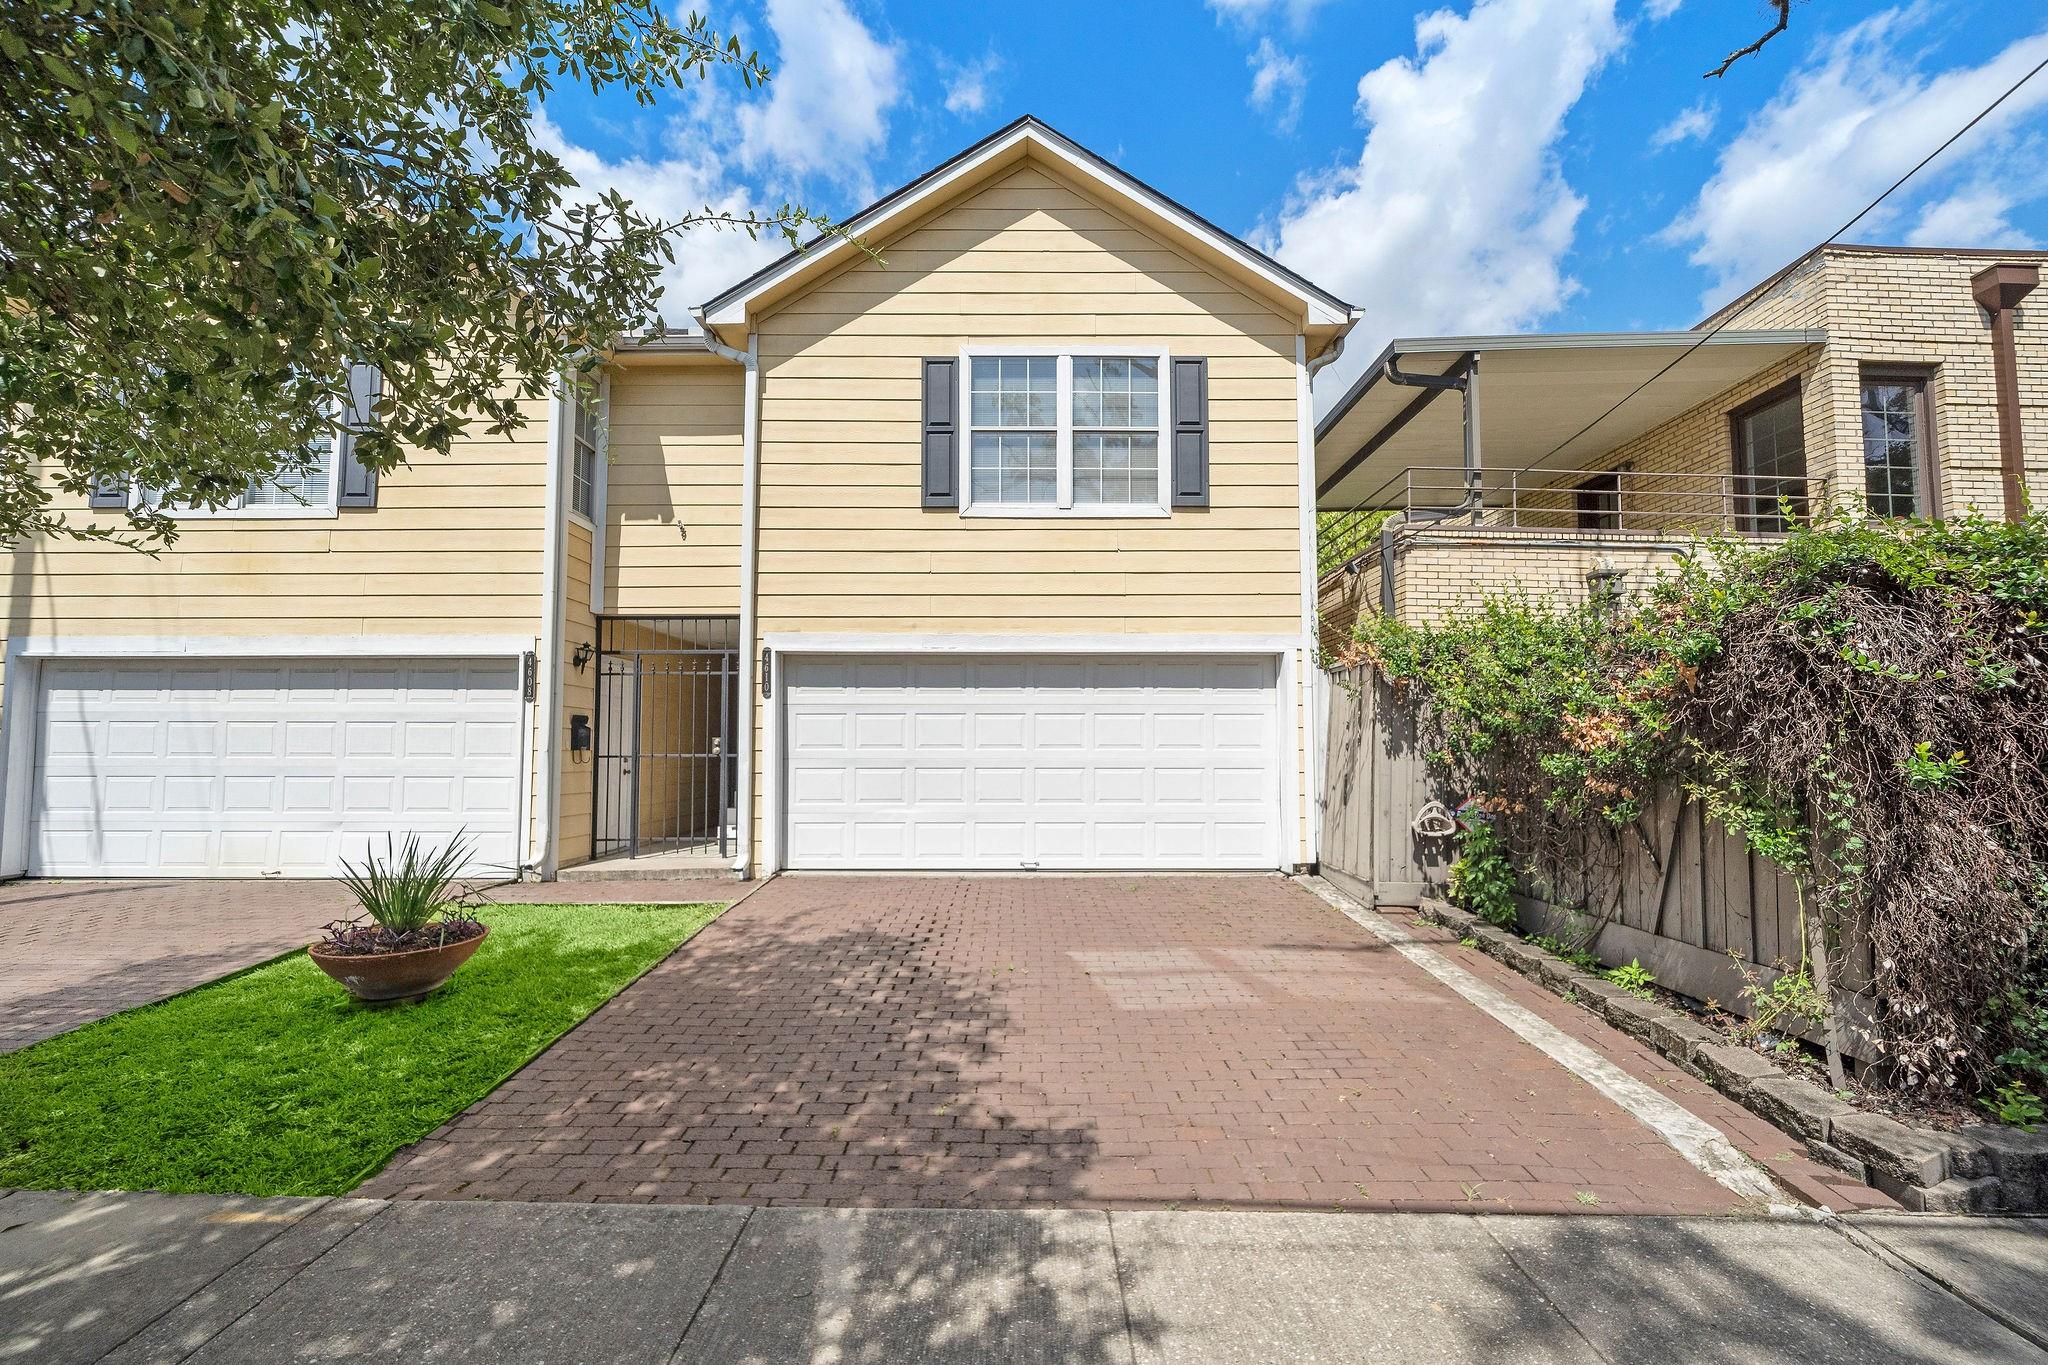
Yellow two-story home with double garages, a gated entry, and a brick-paved driveway.
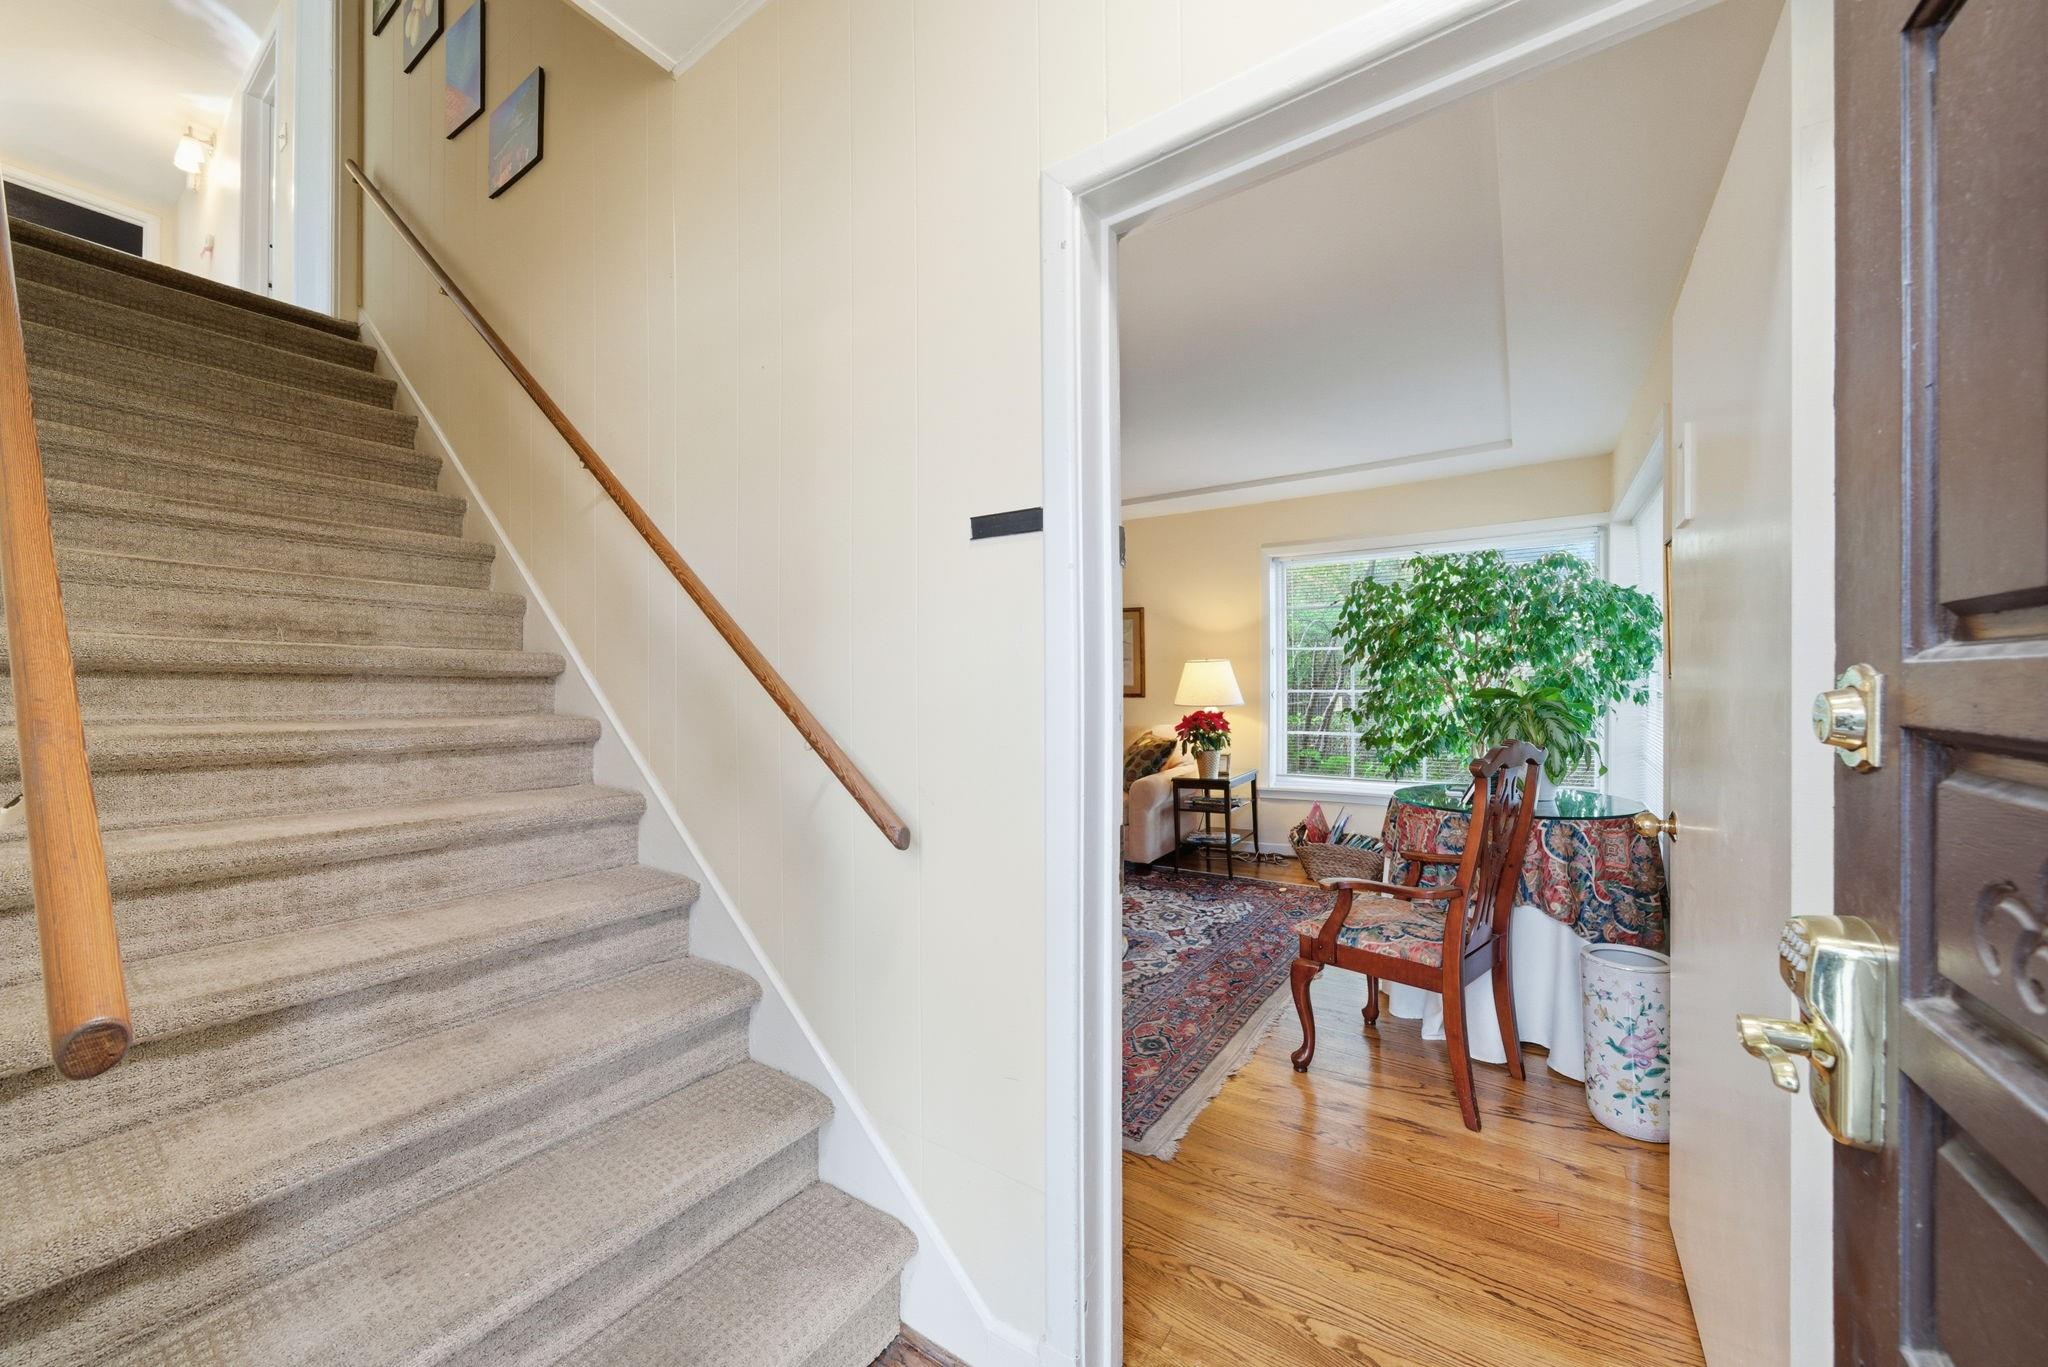
Carpeted staircase with a wooden handrail beside a doorway to a bright, furnished sitting room.
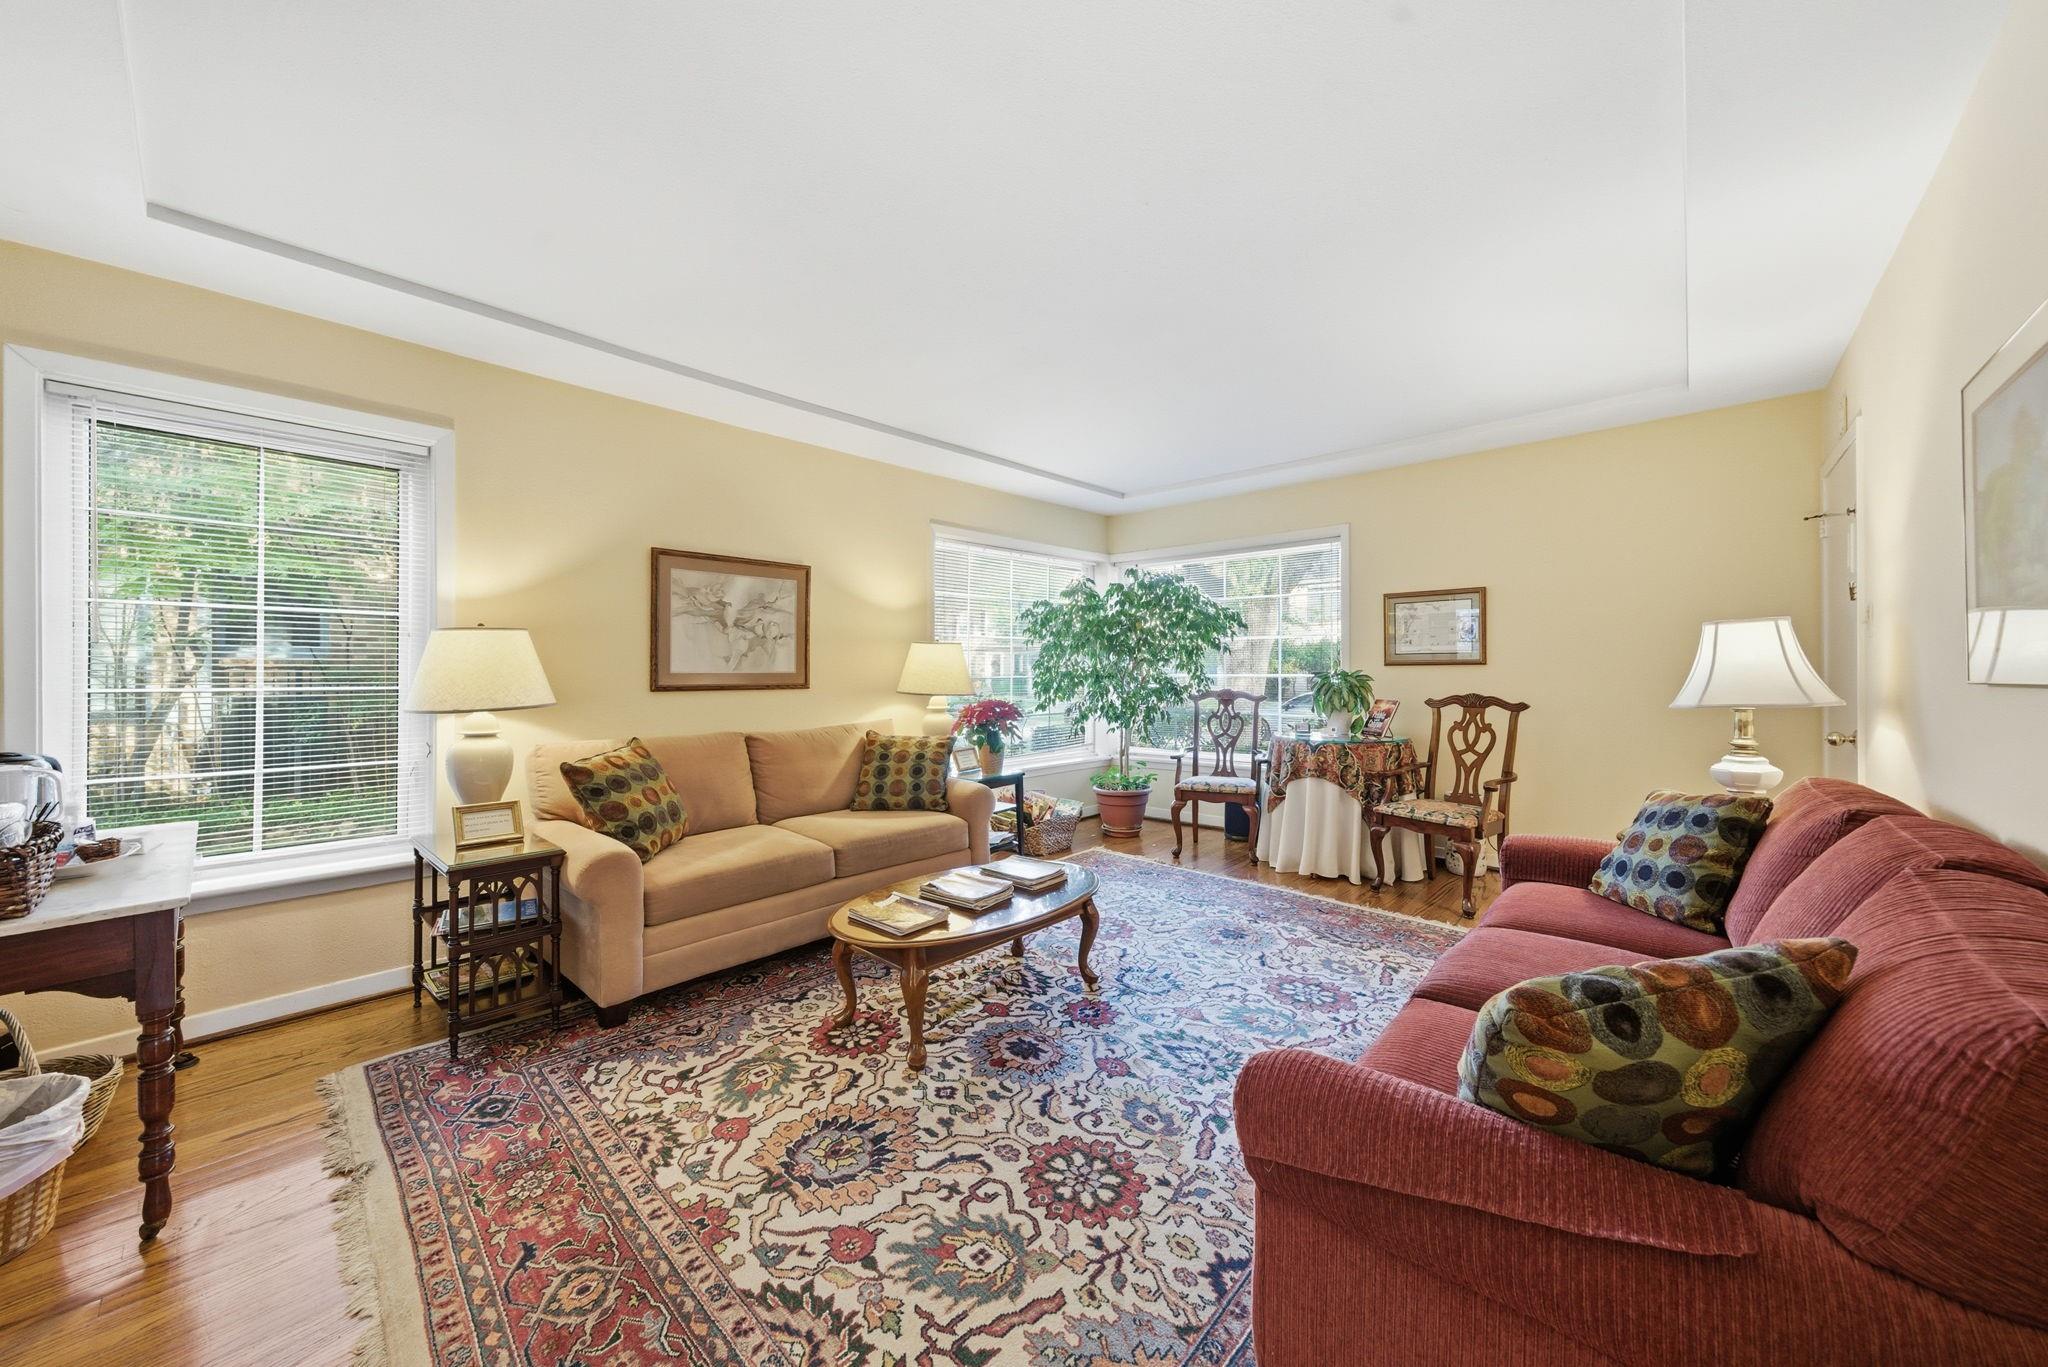
Living room with beige and red sofas, hardwood floors, and a large patterned rug.
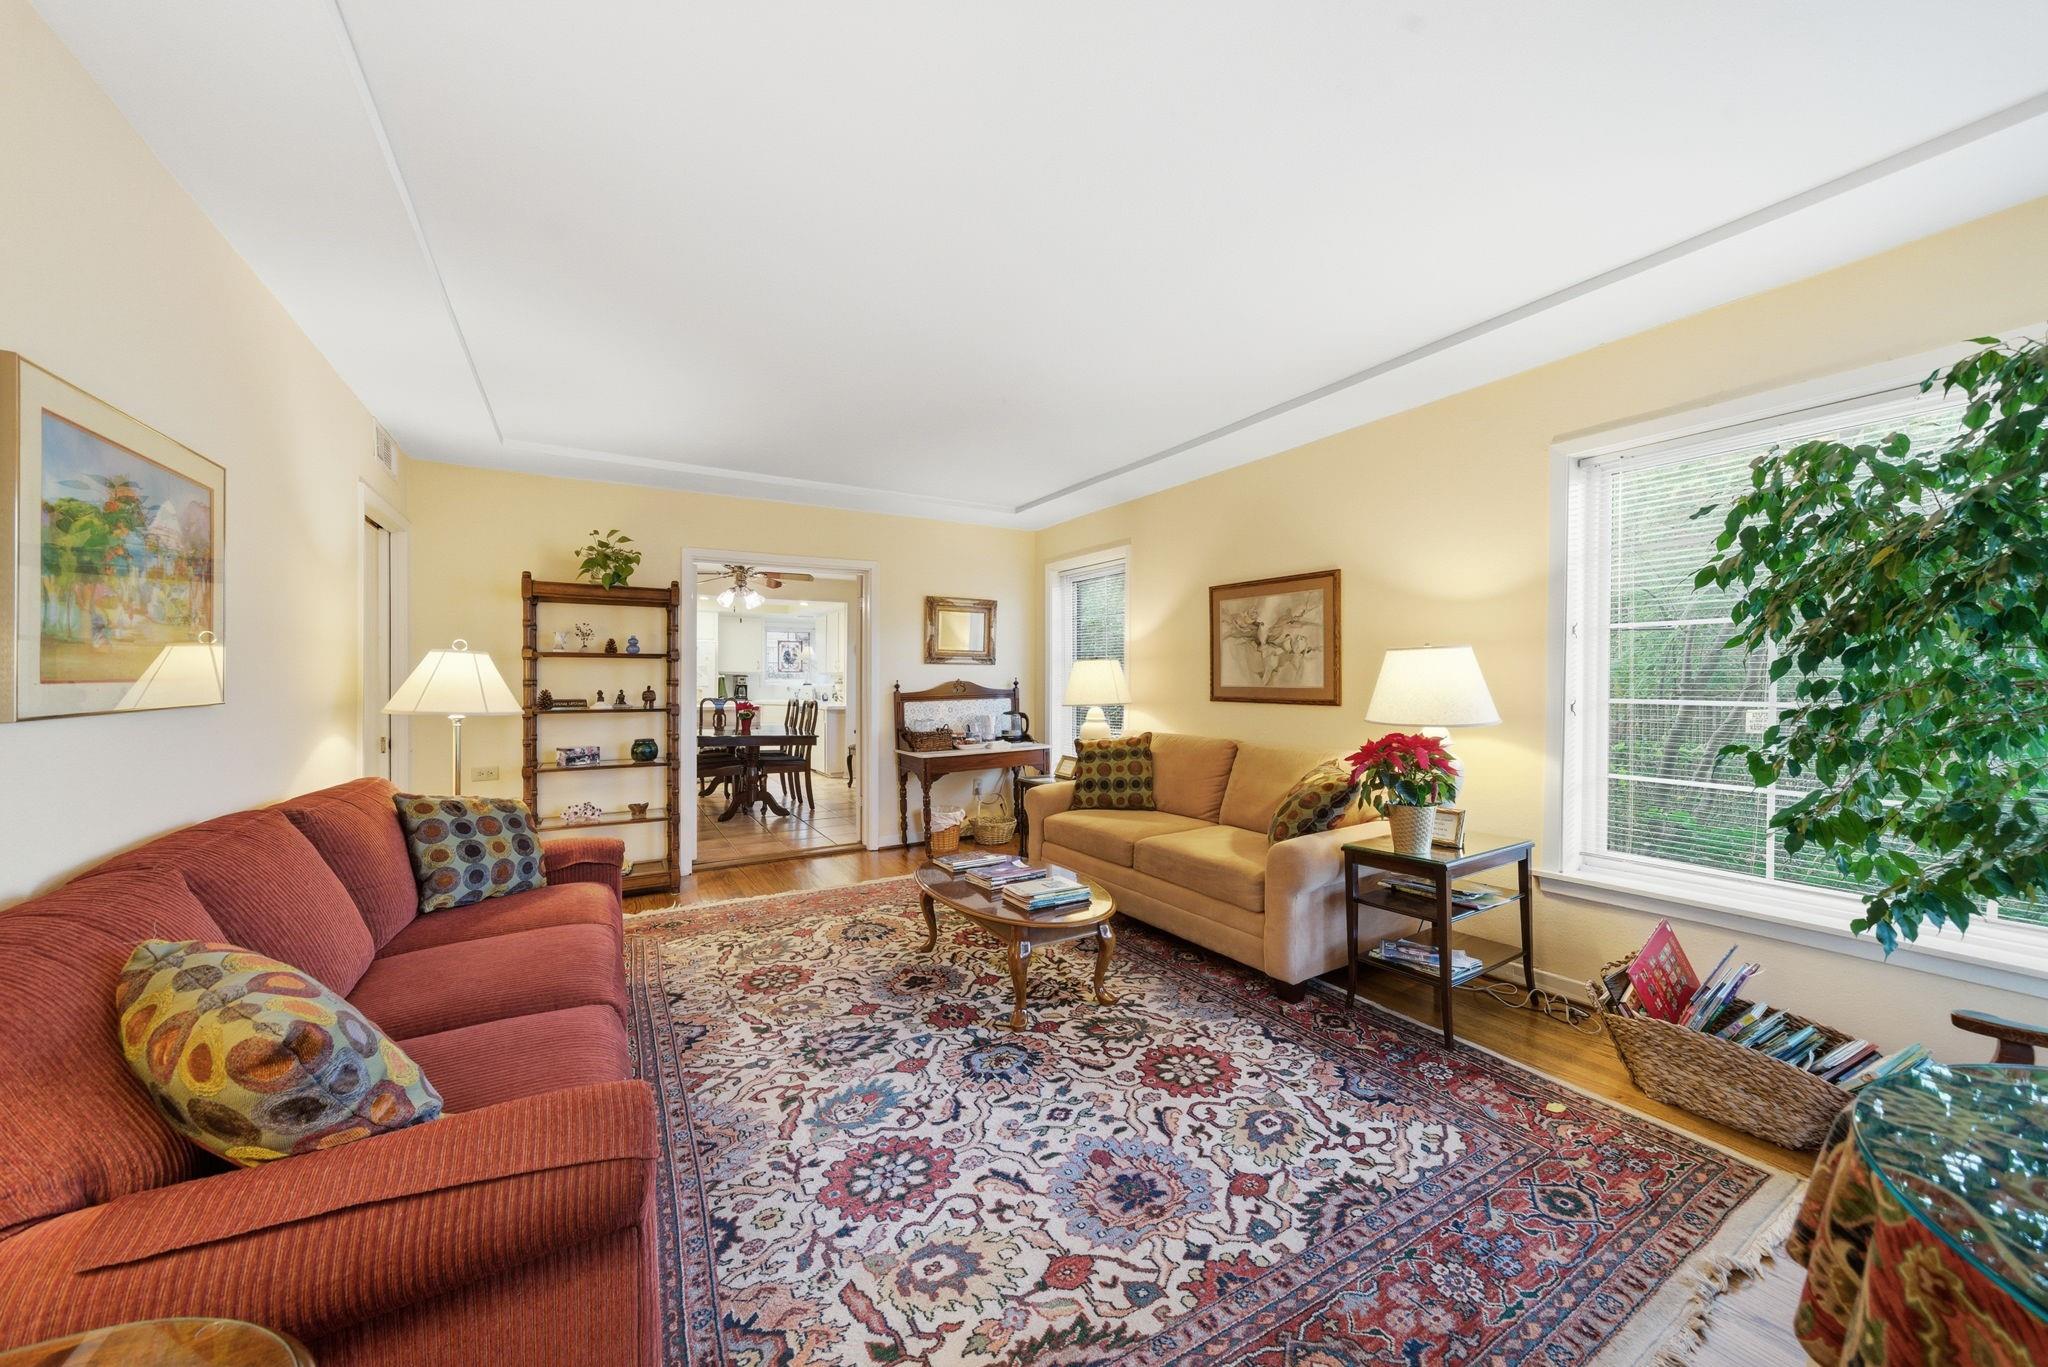
Living room with a red sofa, tan loveseat, patterned rug, and wide window.
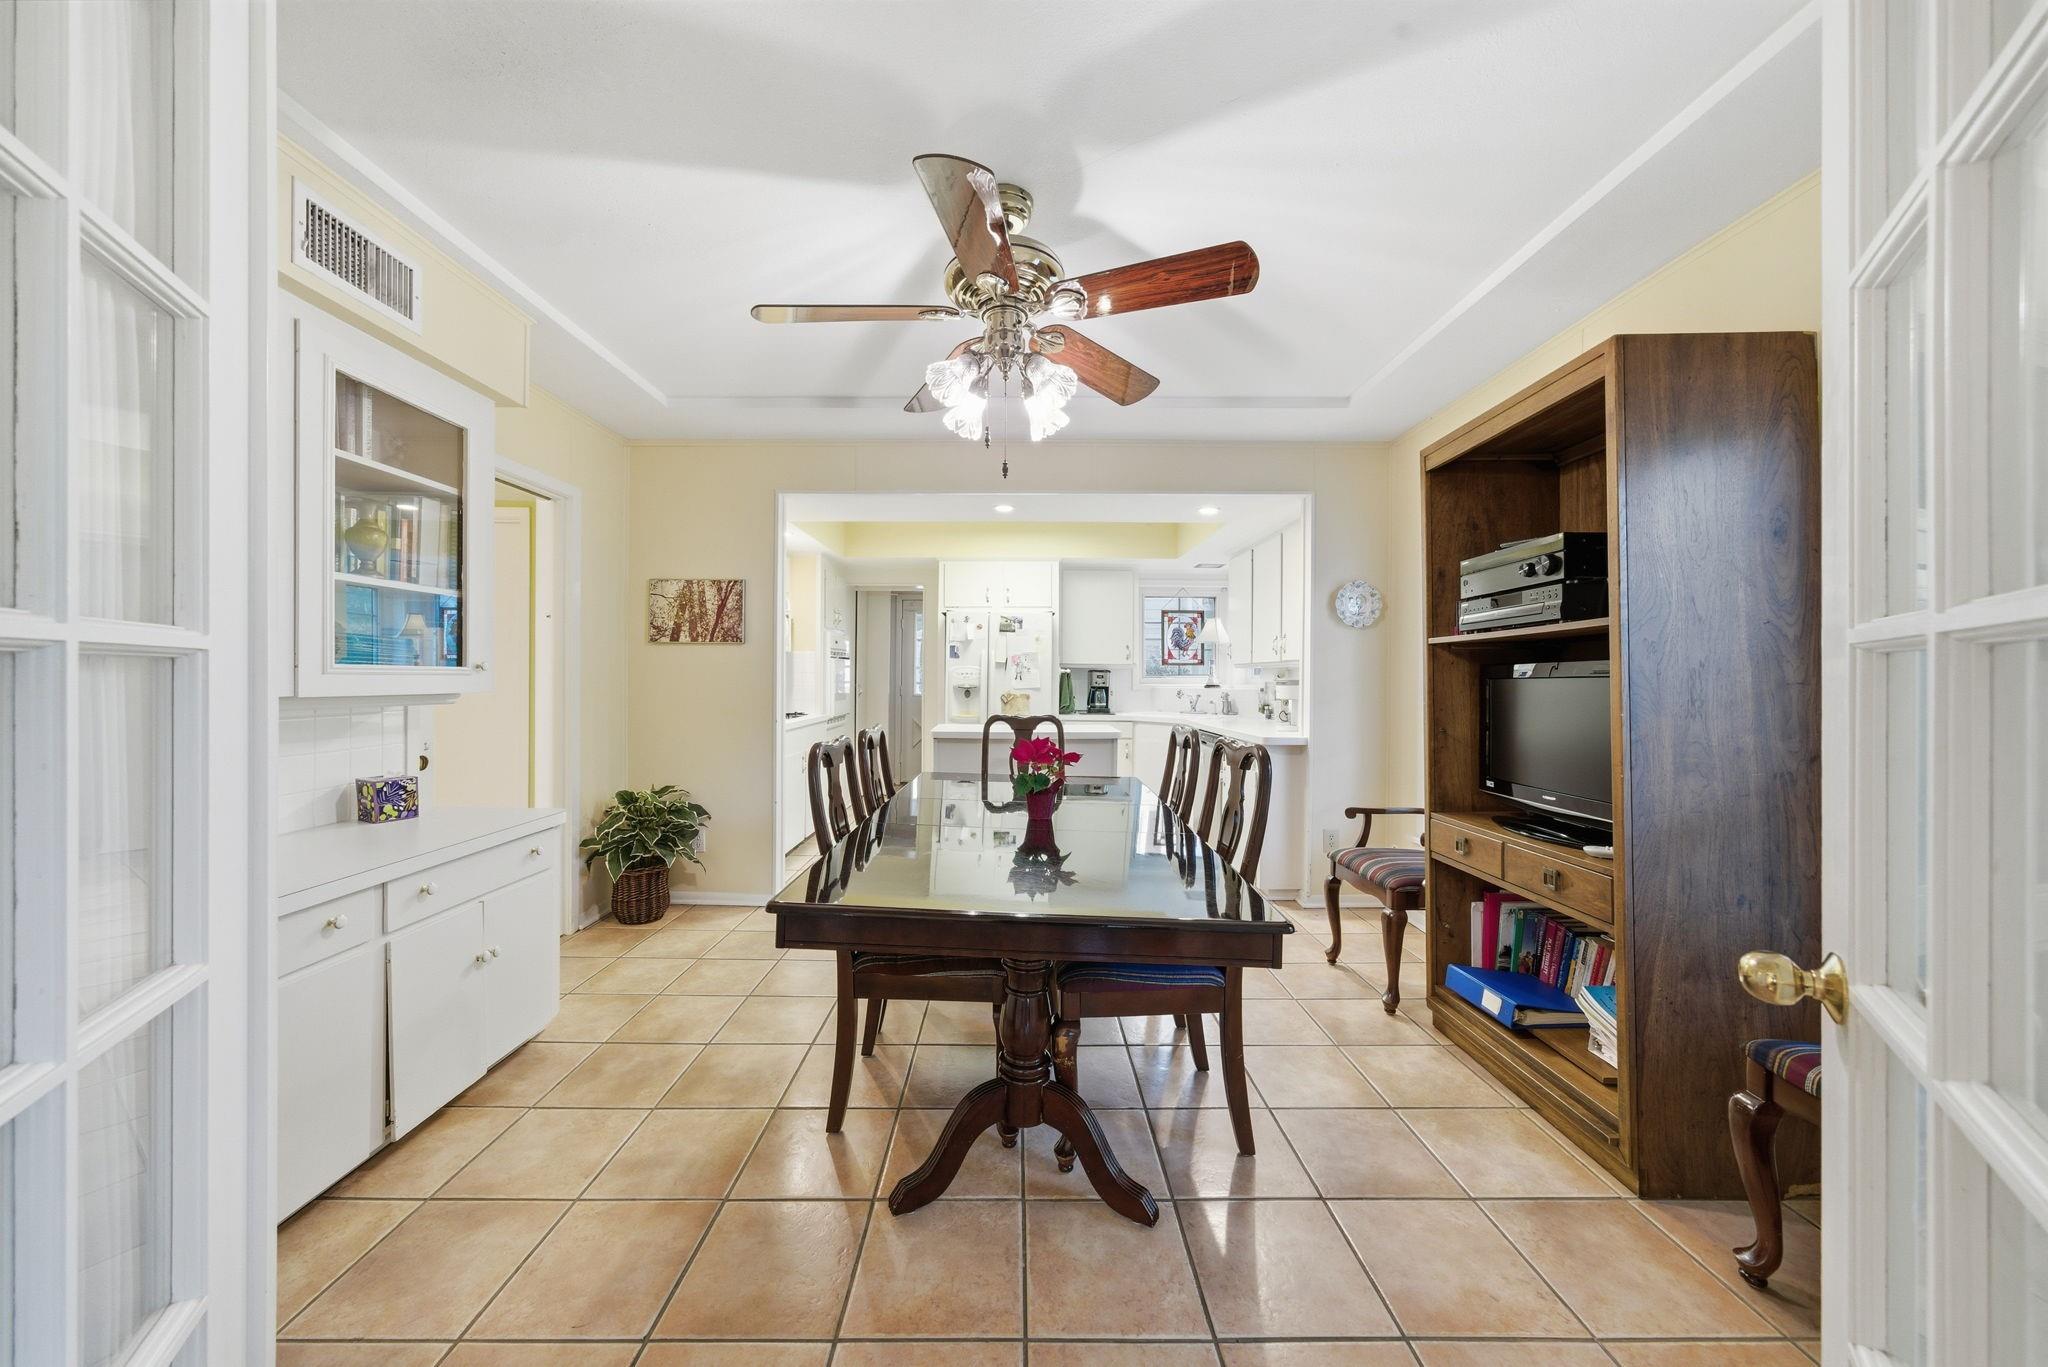
Dining room with a glass-top table, beige tile floor, and adjoining white kitchen.
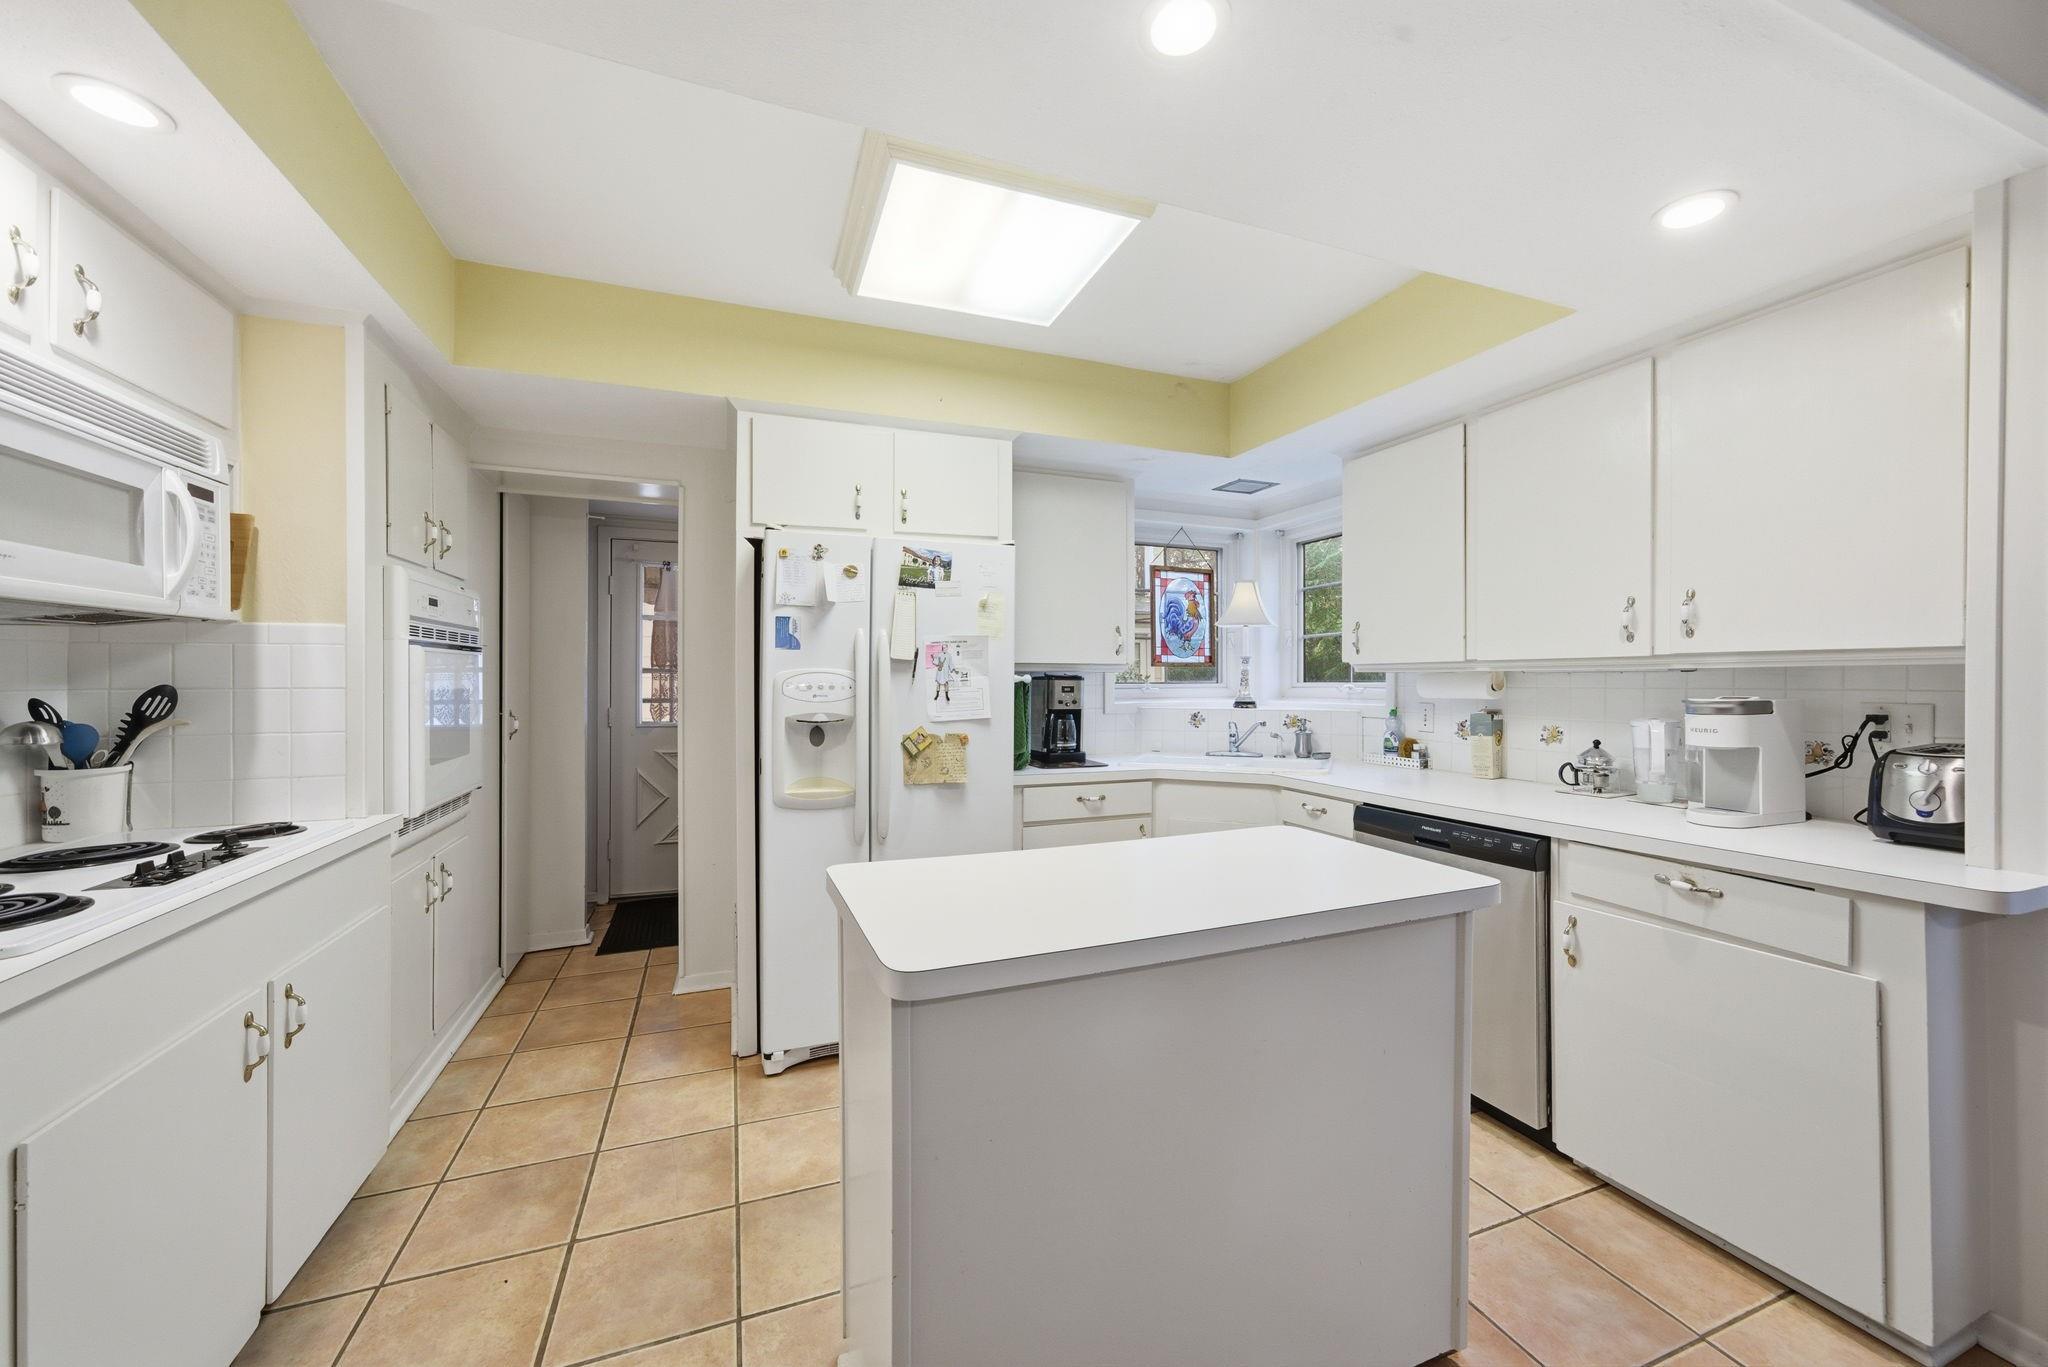
White kitchen with a large central island, tan tile floors, and windows above the sink.
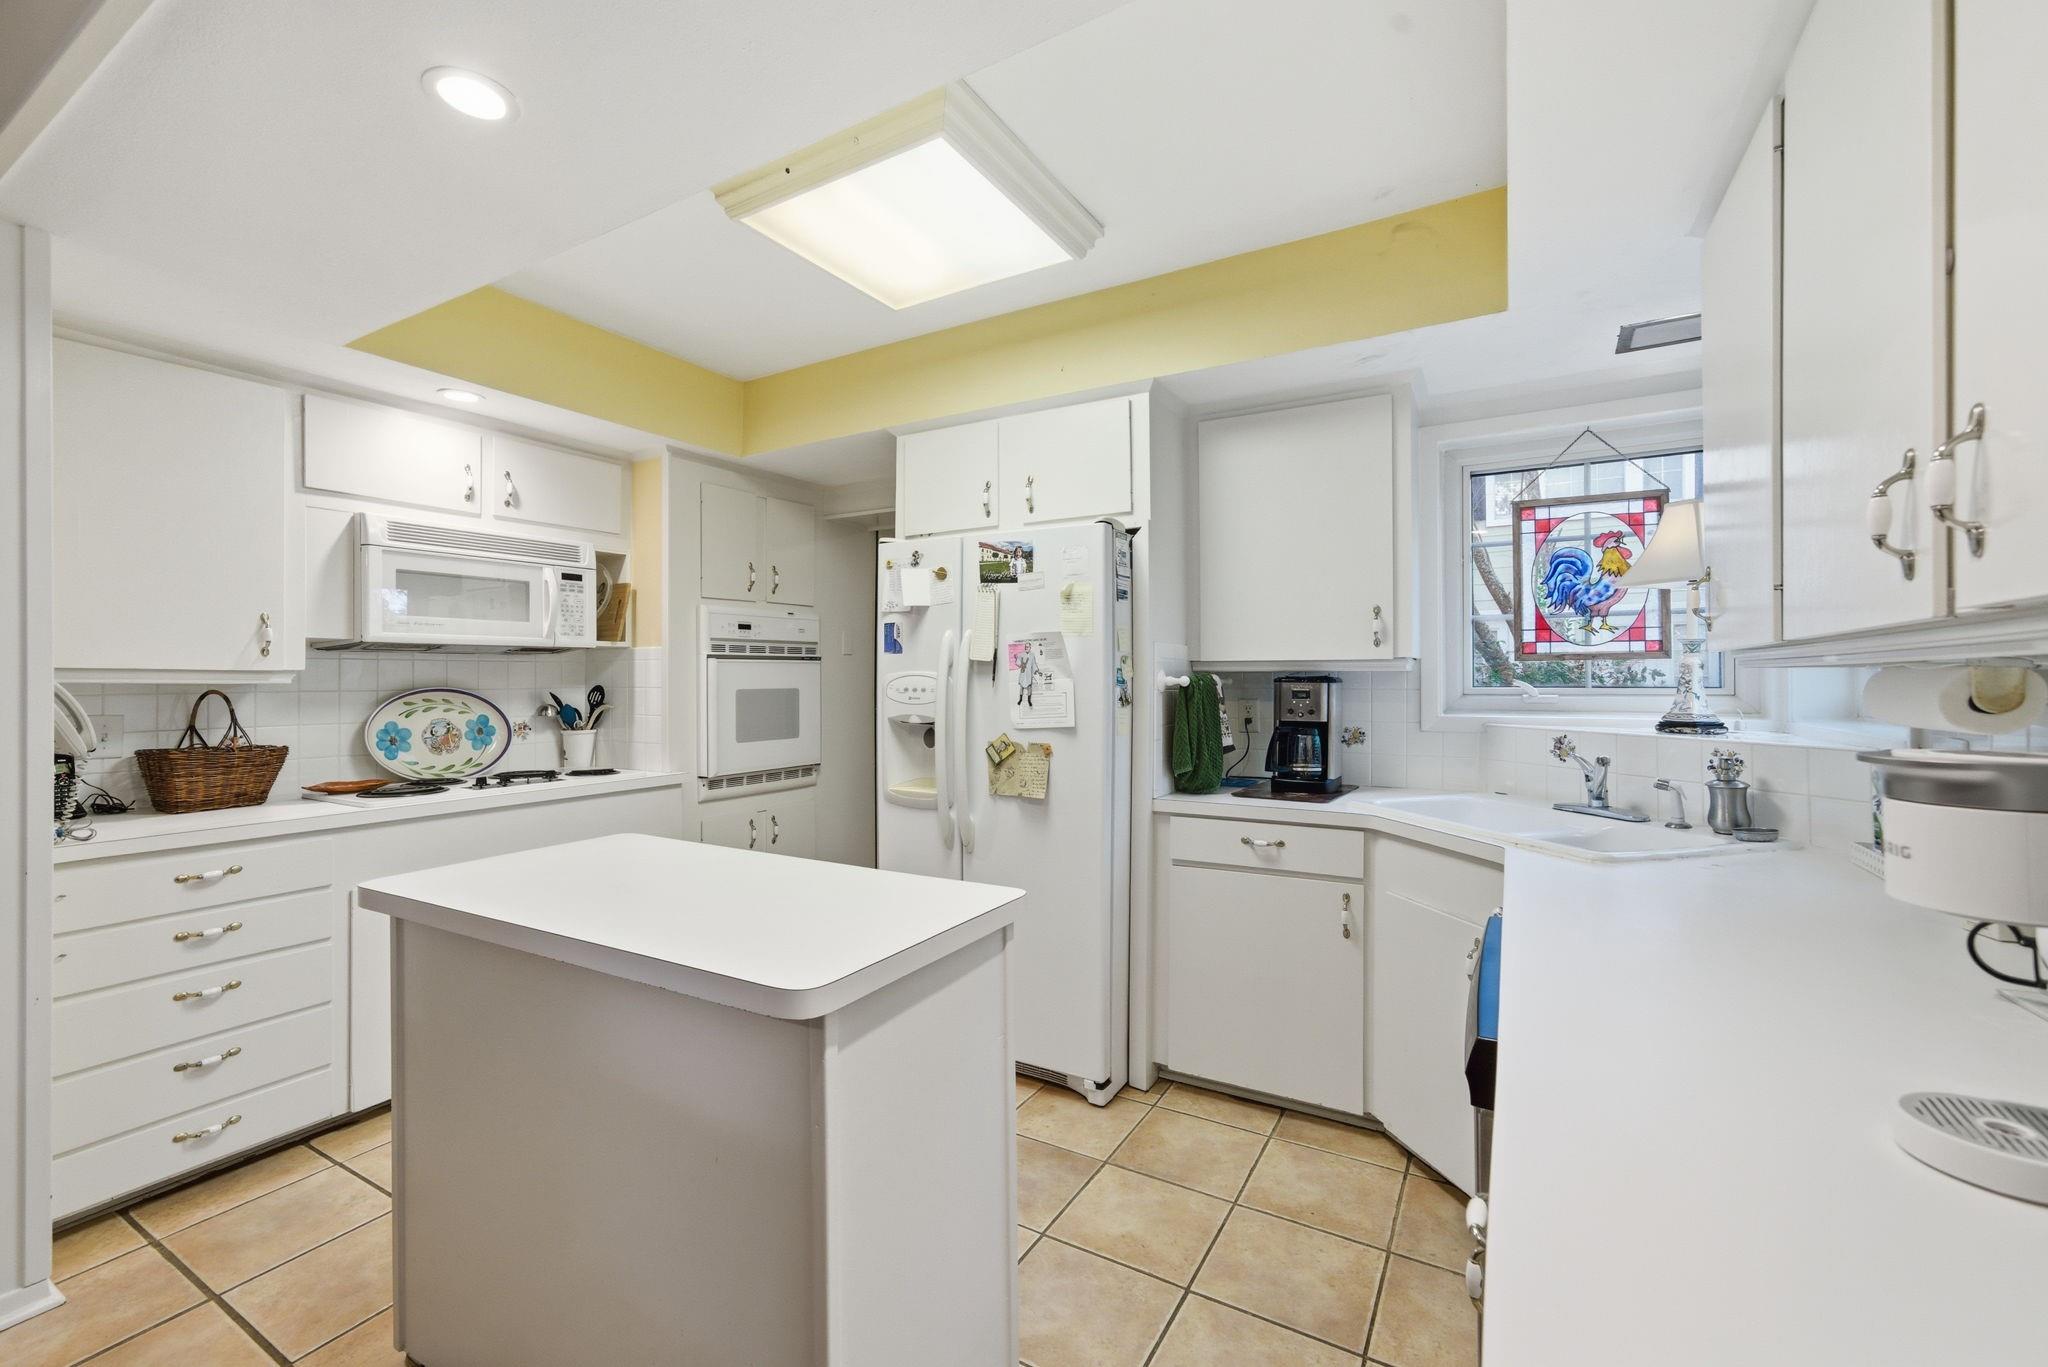
Kitchen with white cabinetry, a central island, and a stained-glass rooster panel in the window.
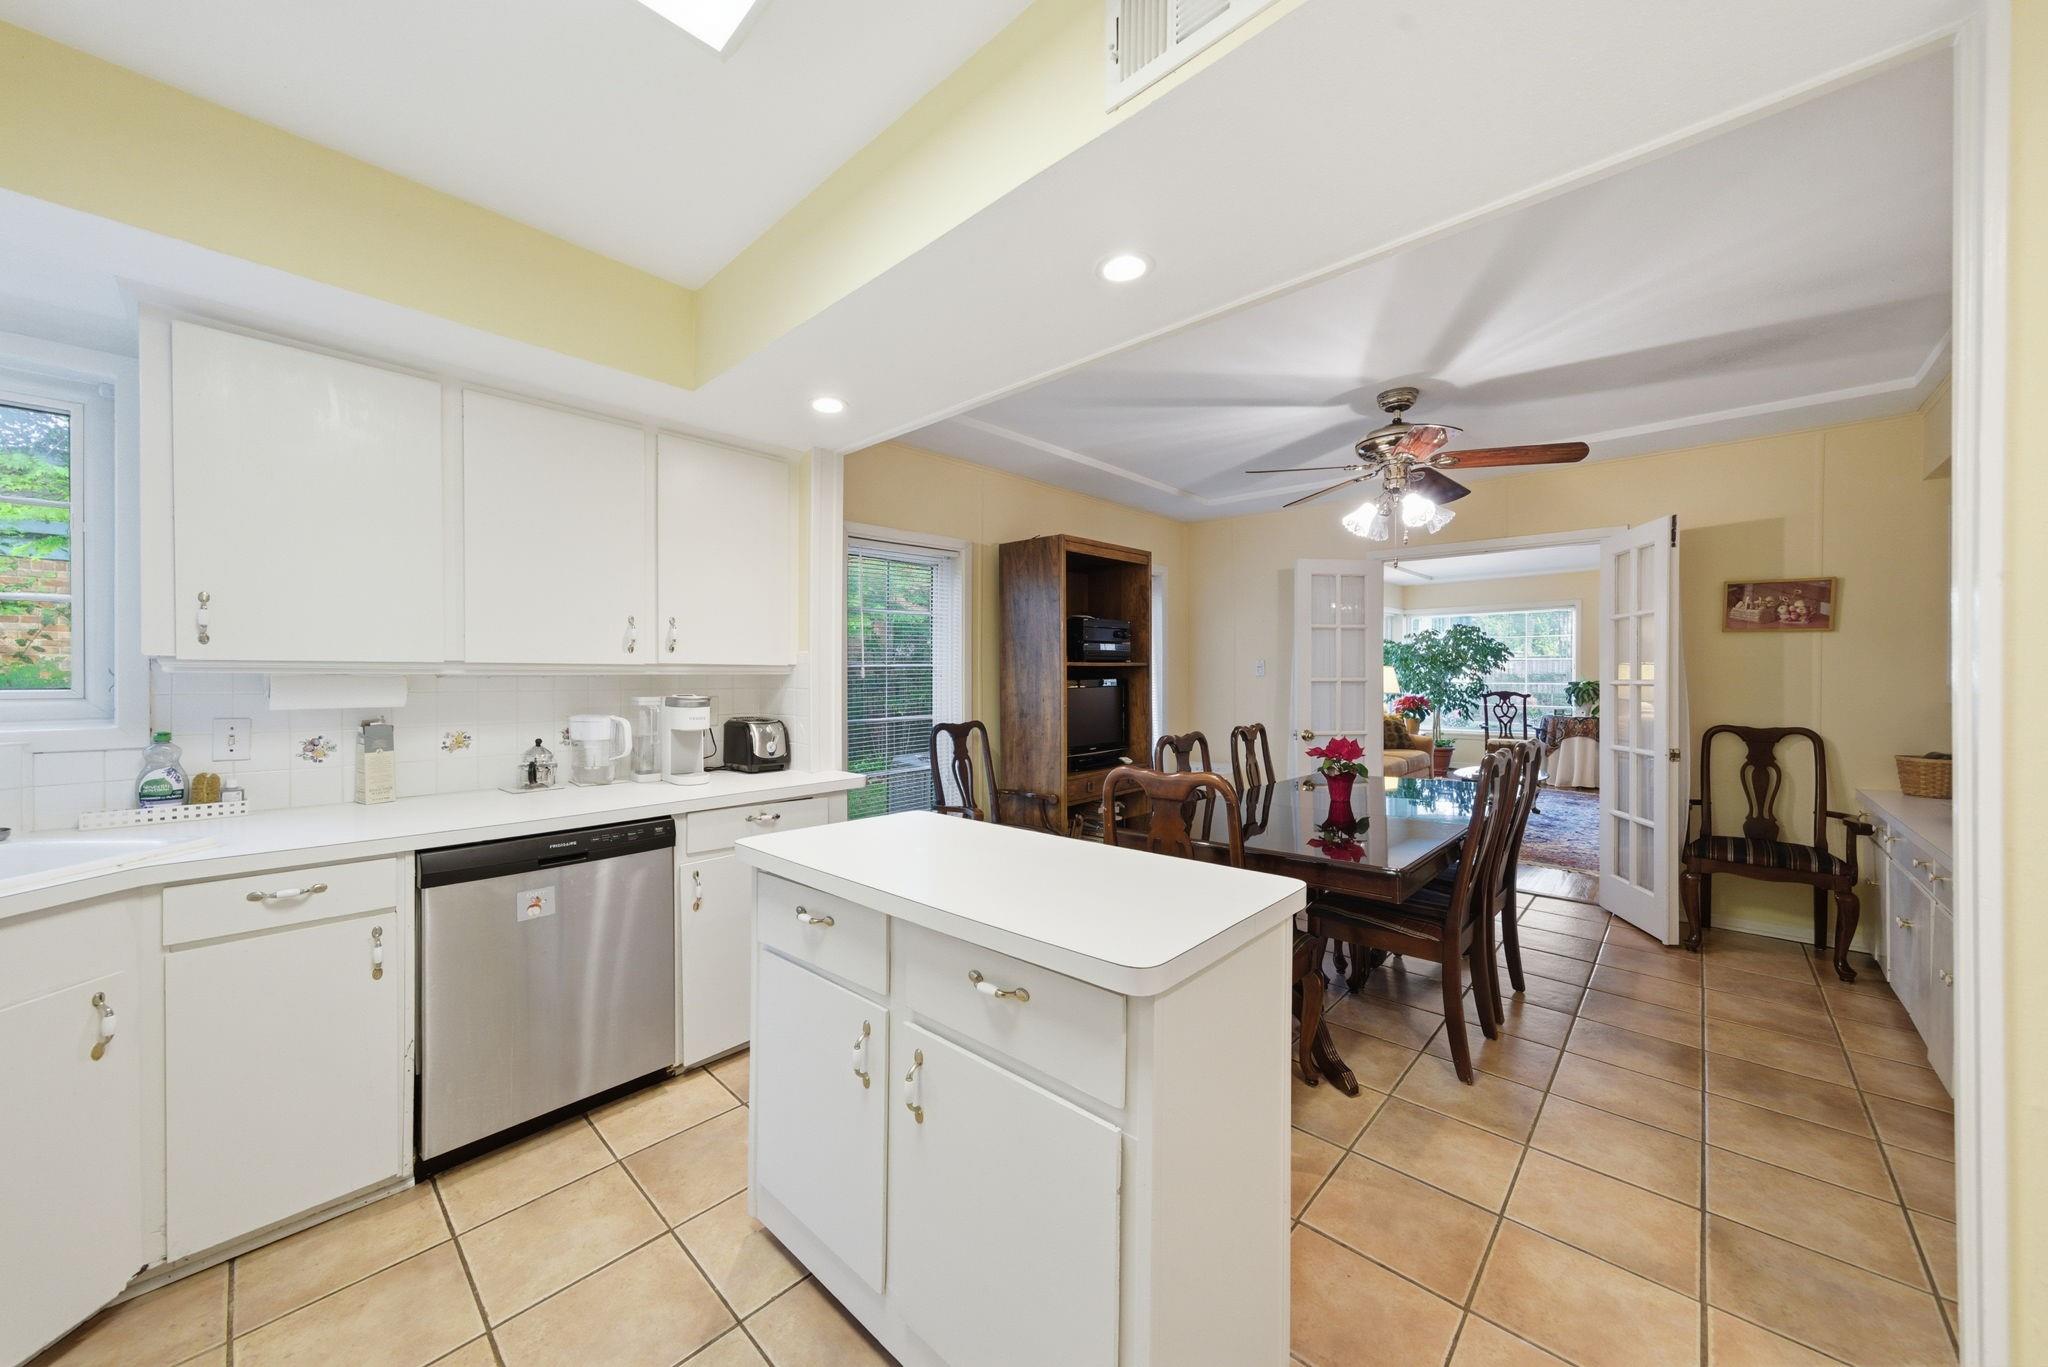
Kitchen with white cabinetry and island opening to a dining room through French doors.
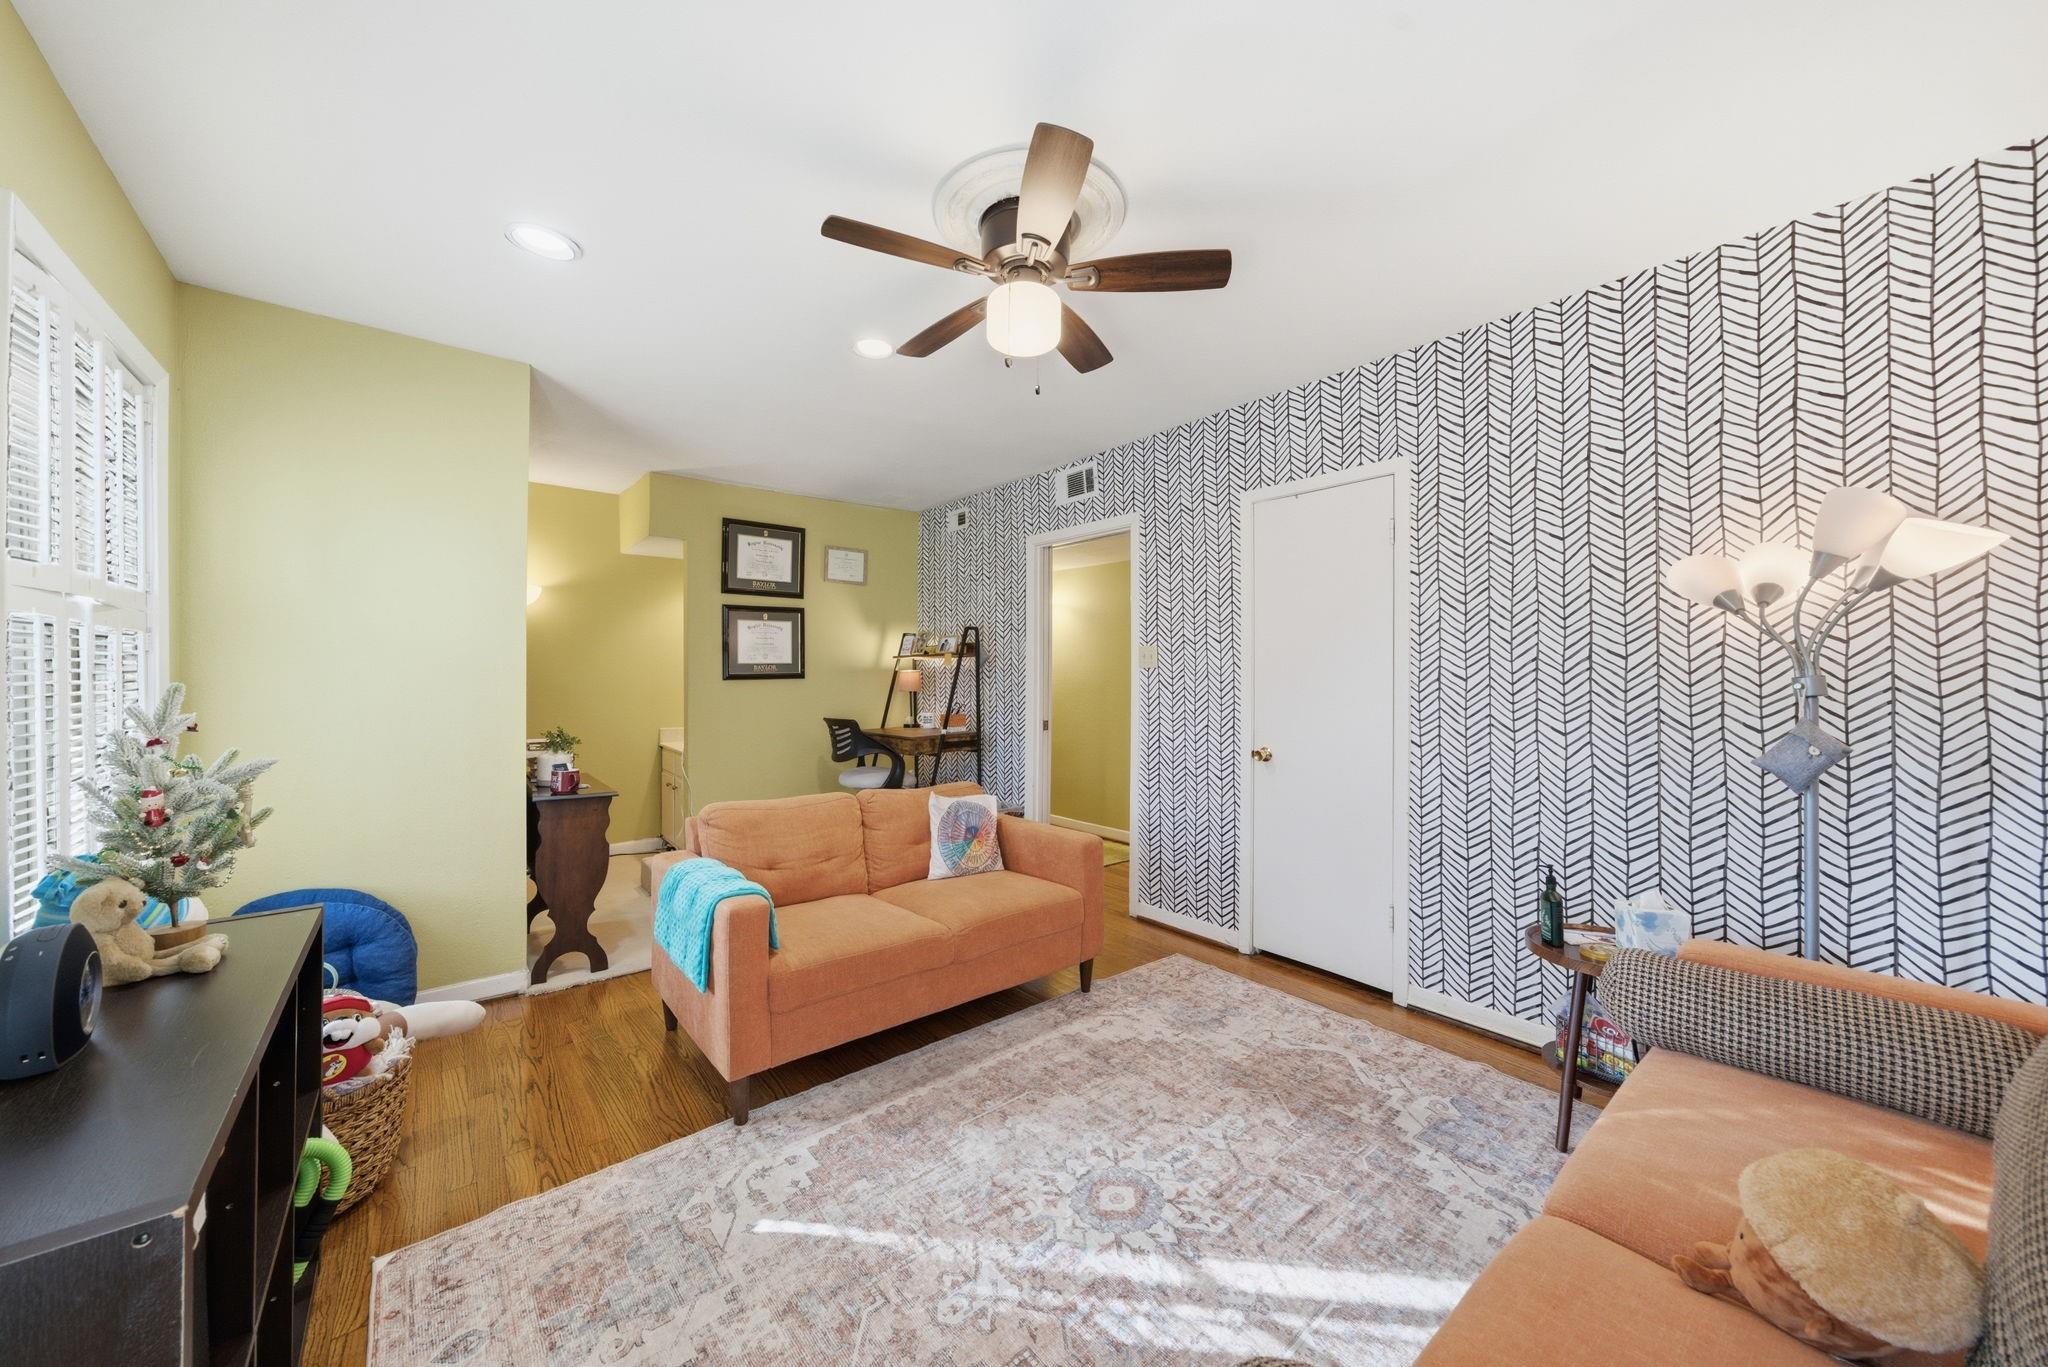
Living room with peach sofas, patterned accent wall, hardwood floors, and a small decorated Christmas tree.
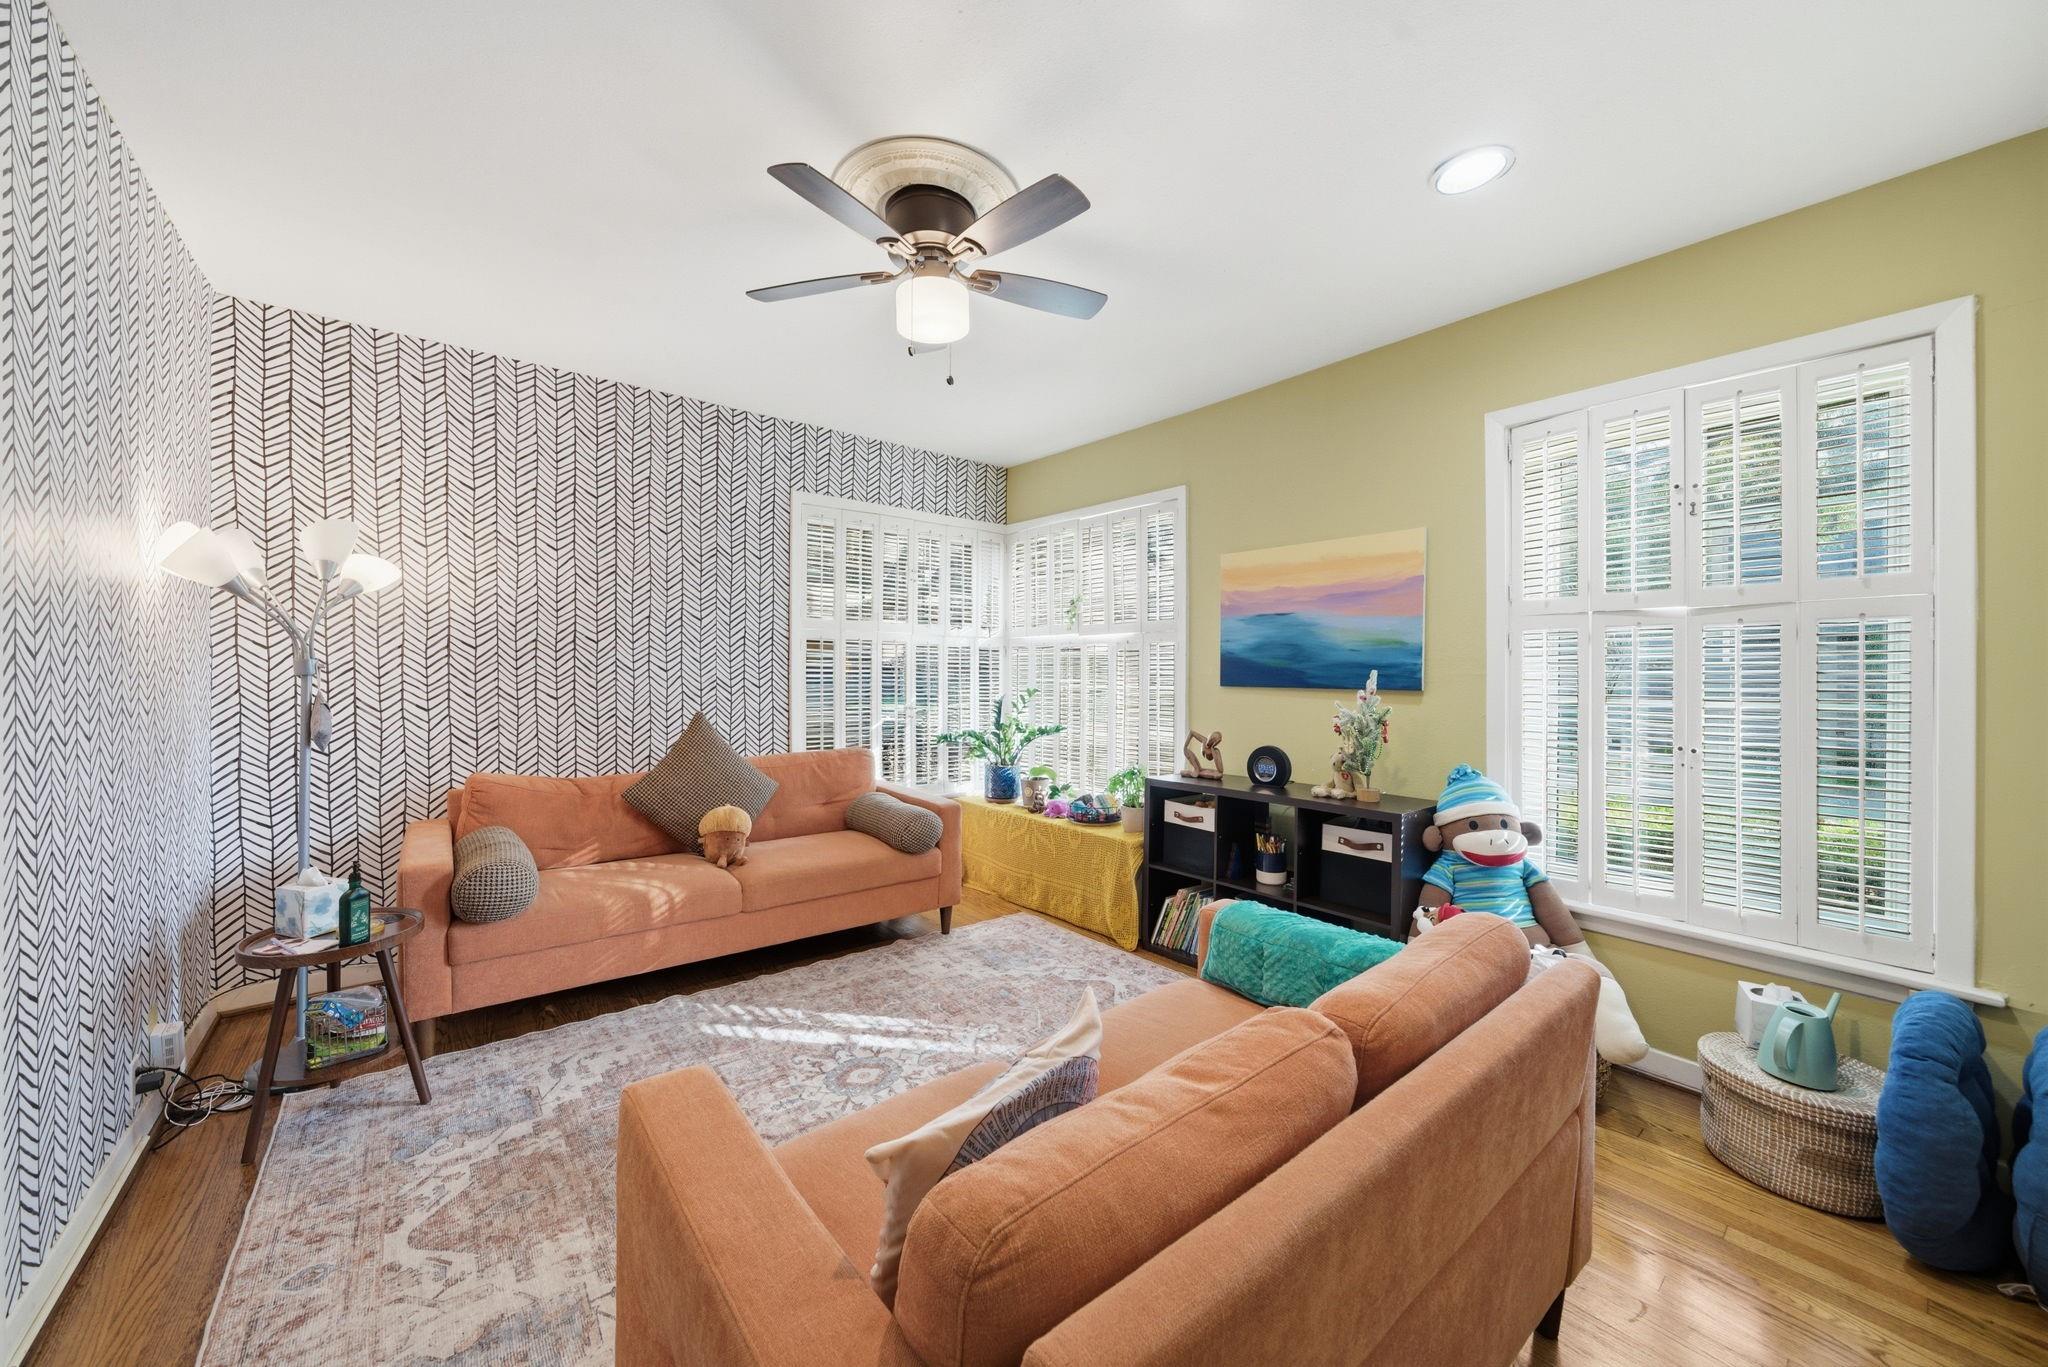
Living room with rust-colored sofas, plantation shutters, and a herringbone-patterned accent wall.
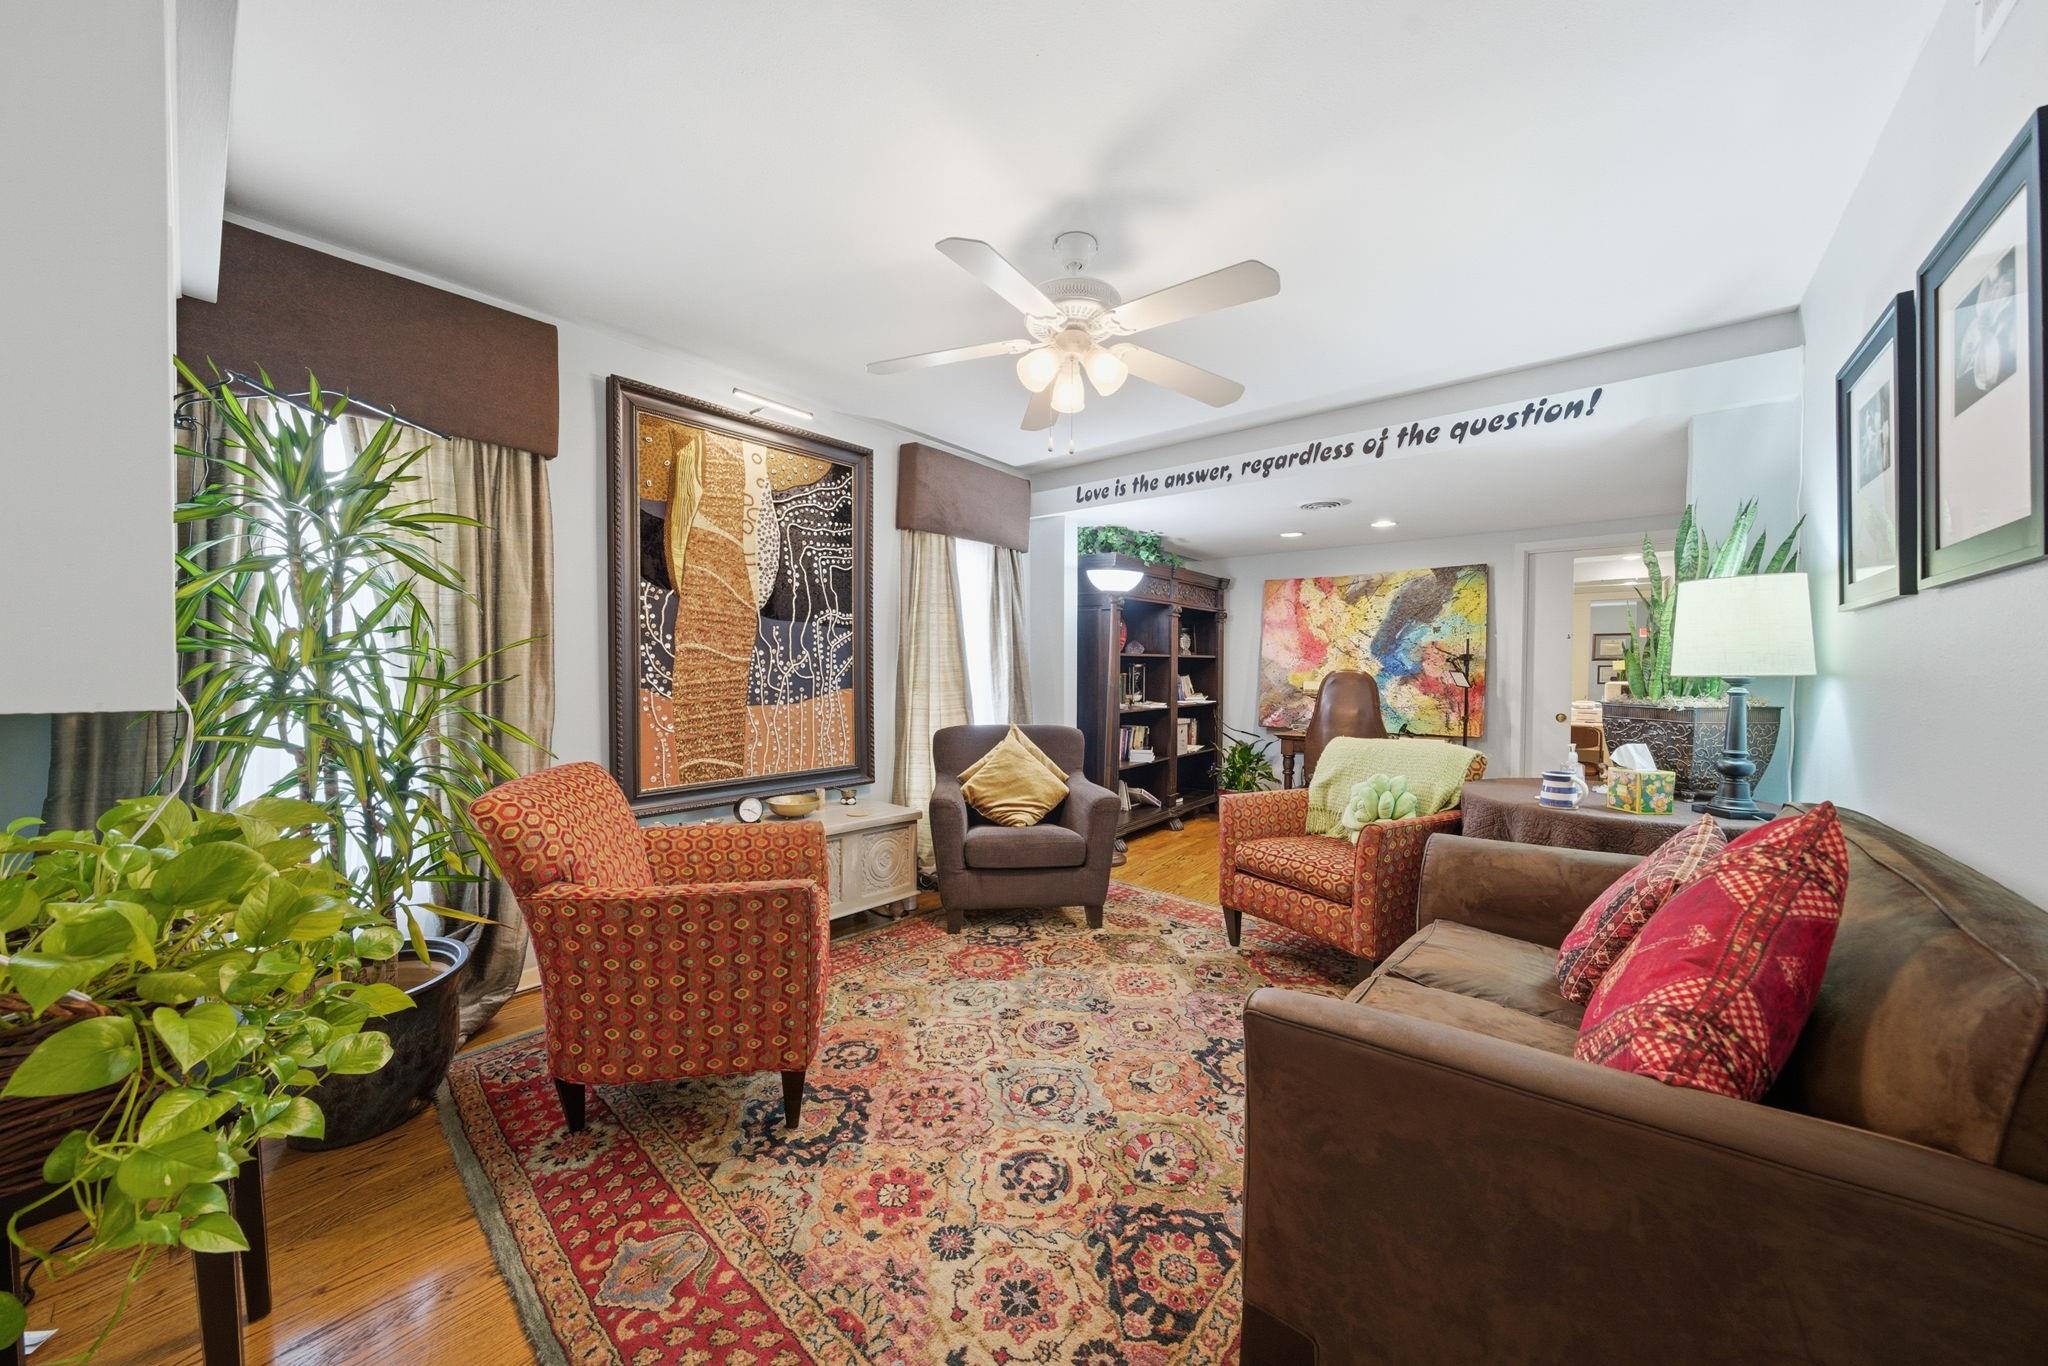
Living room with a patterned rug, colorful armchairs, and abundant plants.
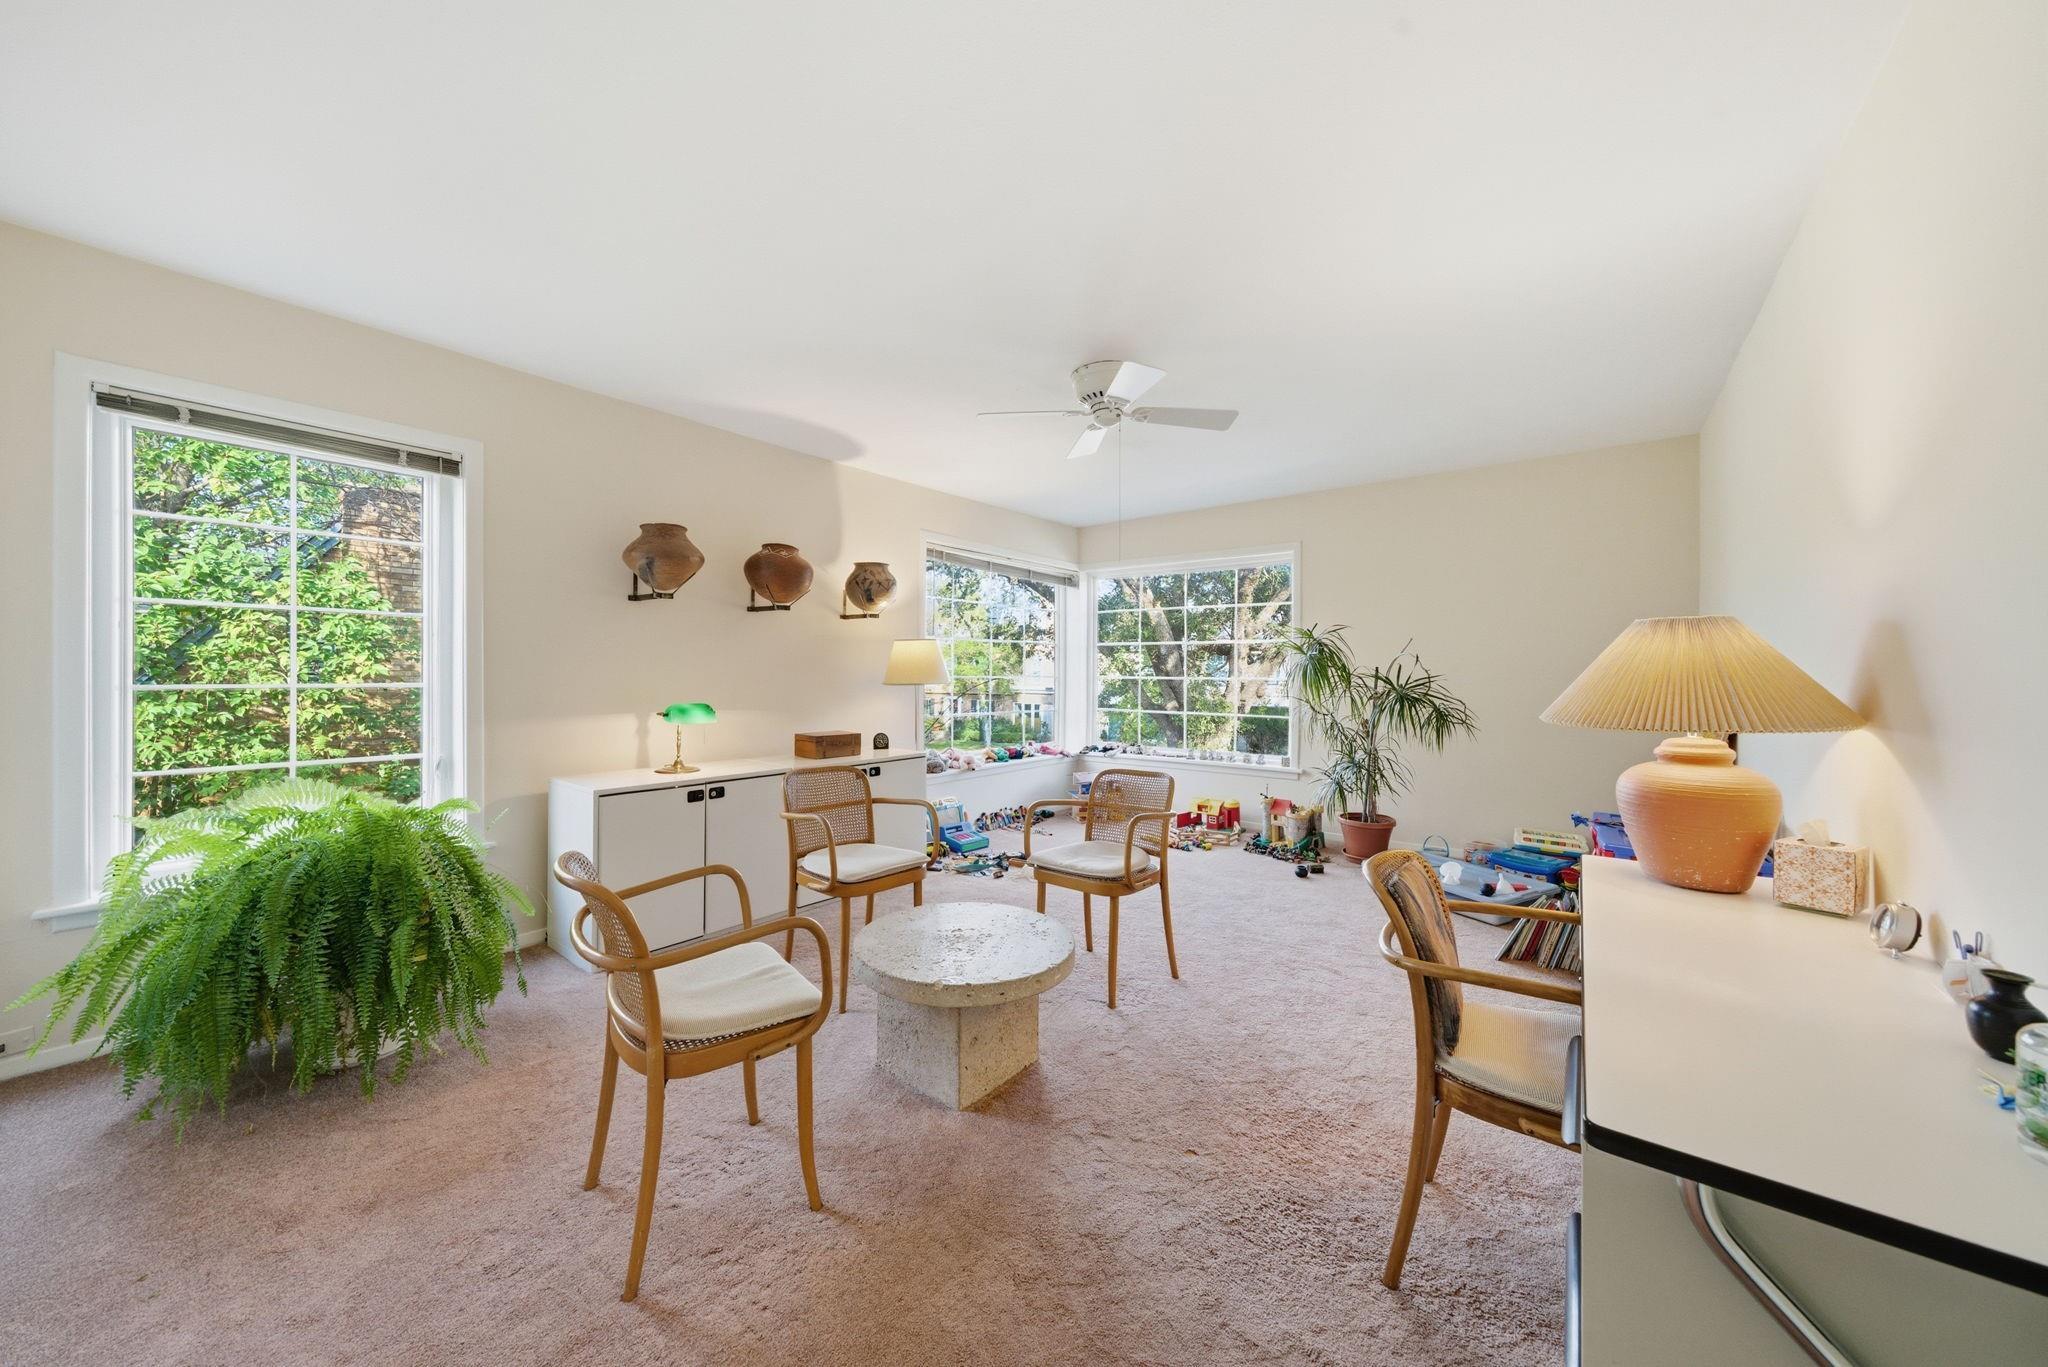
Carpeted sitting room with cane chairs, a stone coffee table, and large corner windows overlooking greenery.
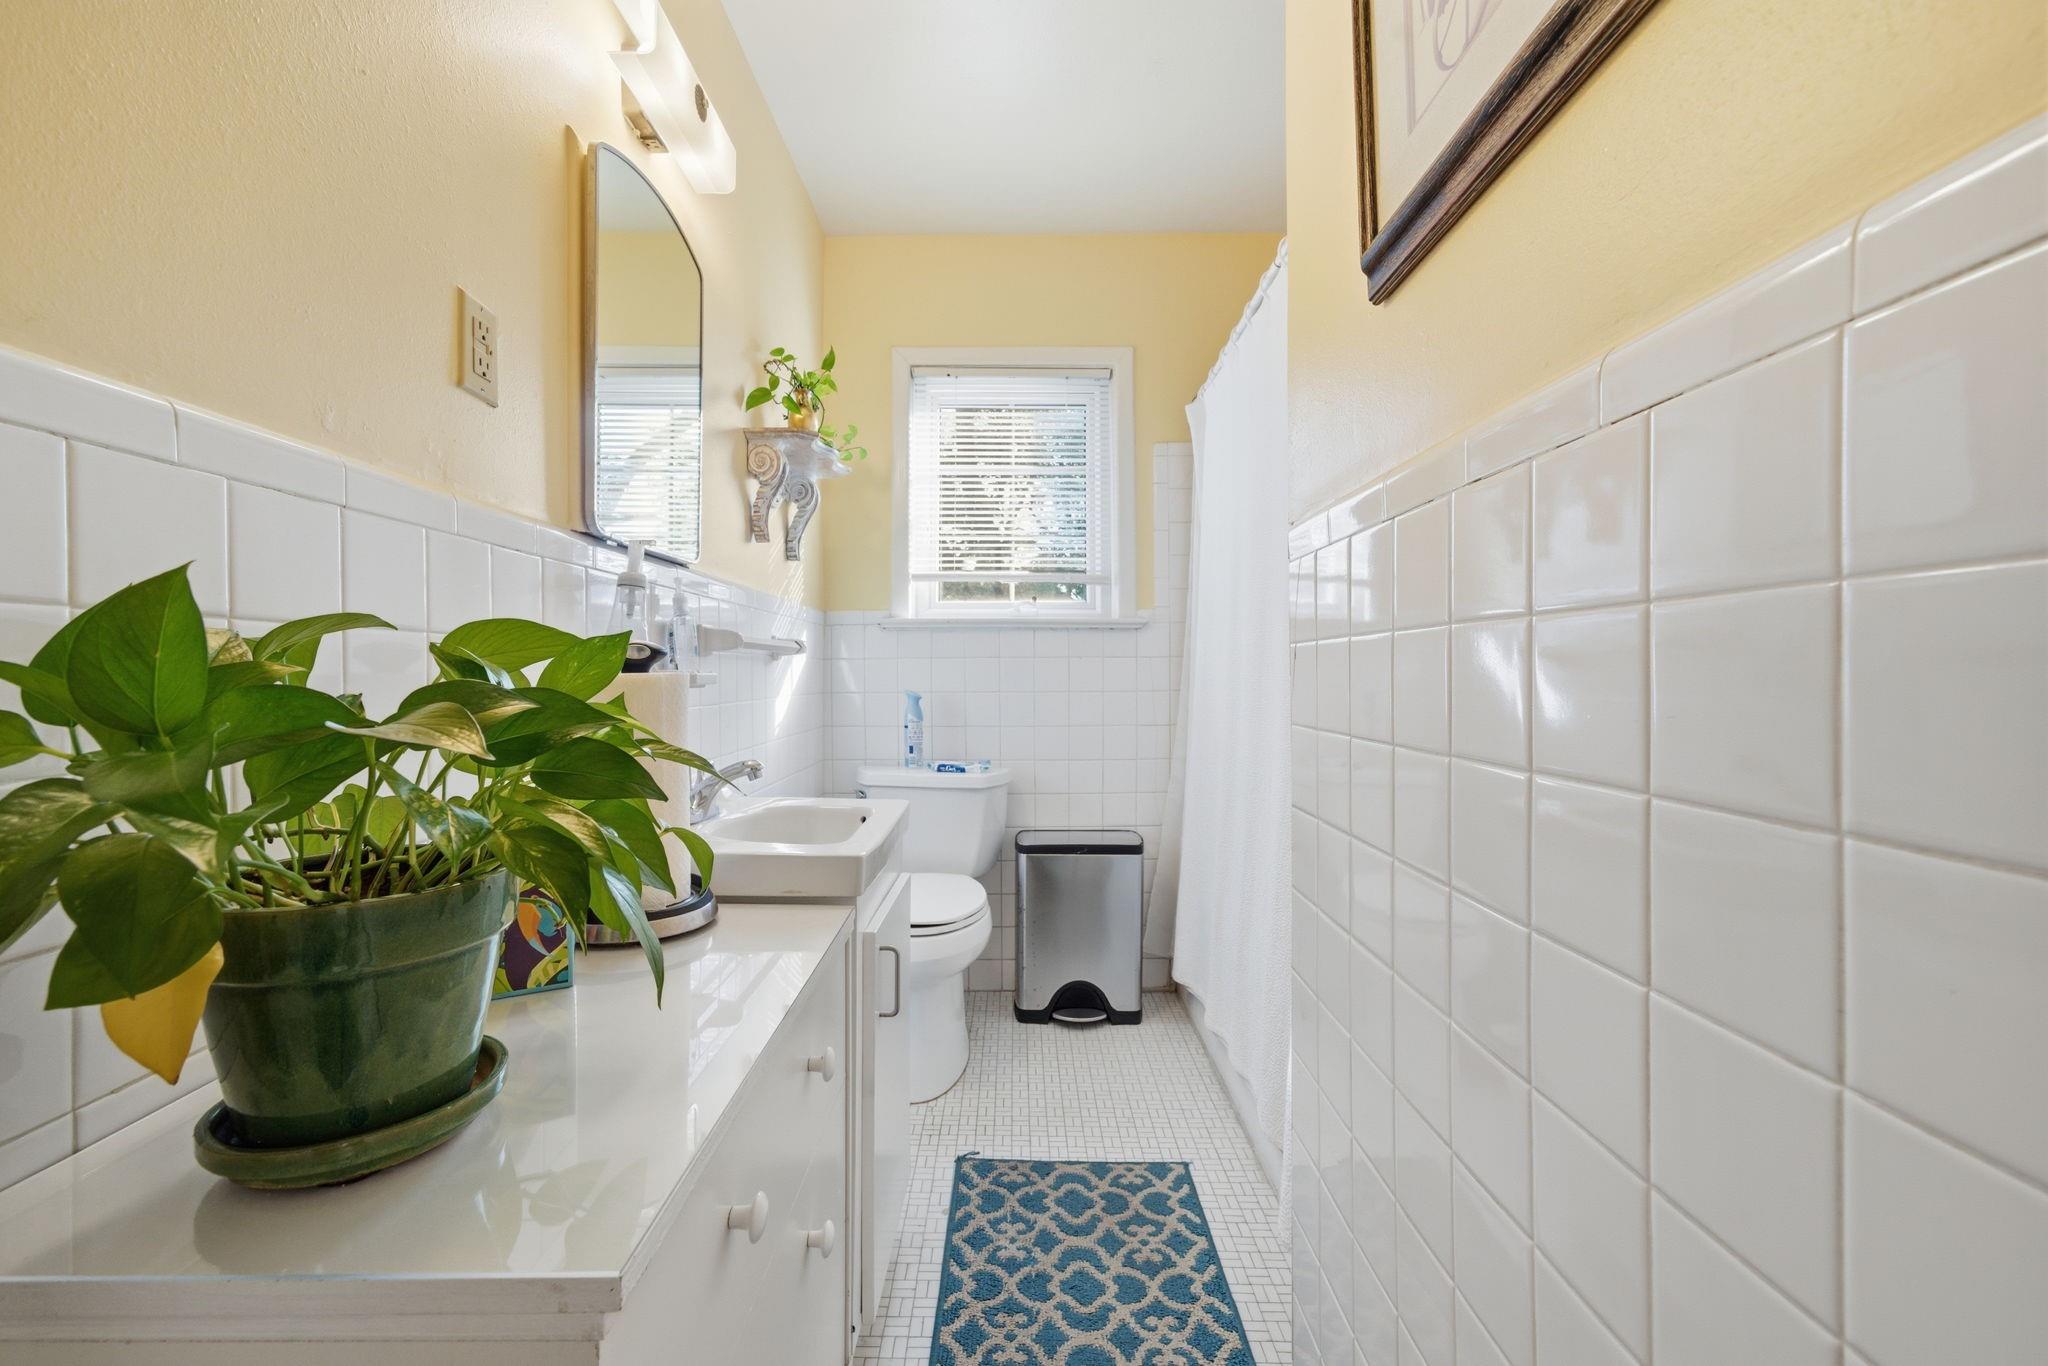
Bright tiled bathroom with a leafy plant on the vanity and a blue patterned runner.
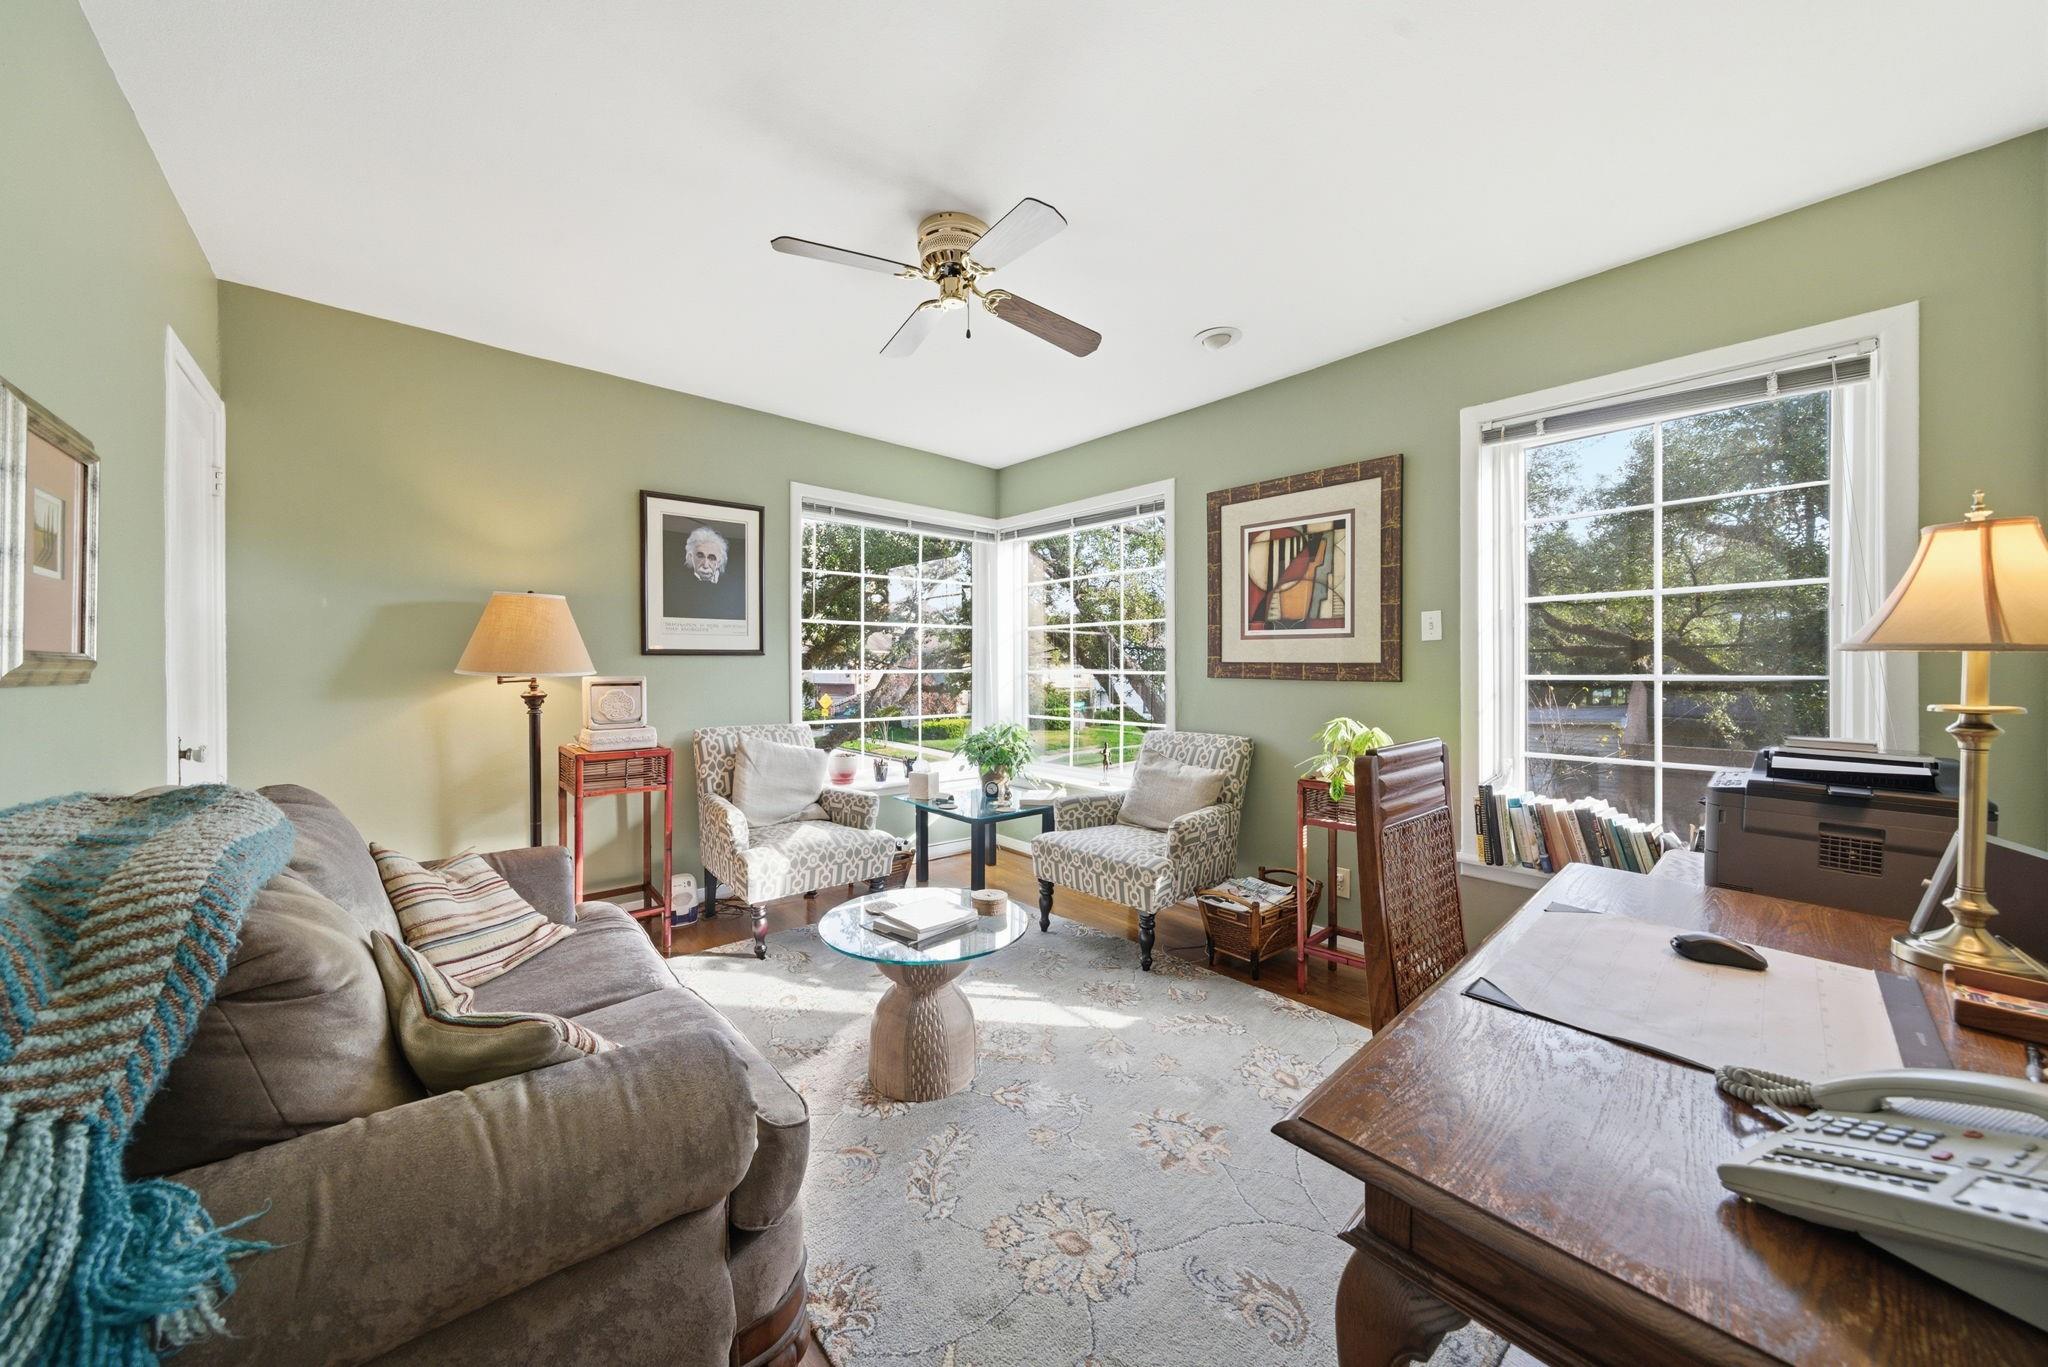
Living room and home office with a gray sofa, patterned chairs, wooden desk, and bright corner windows.
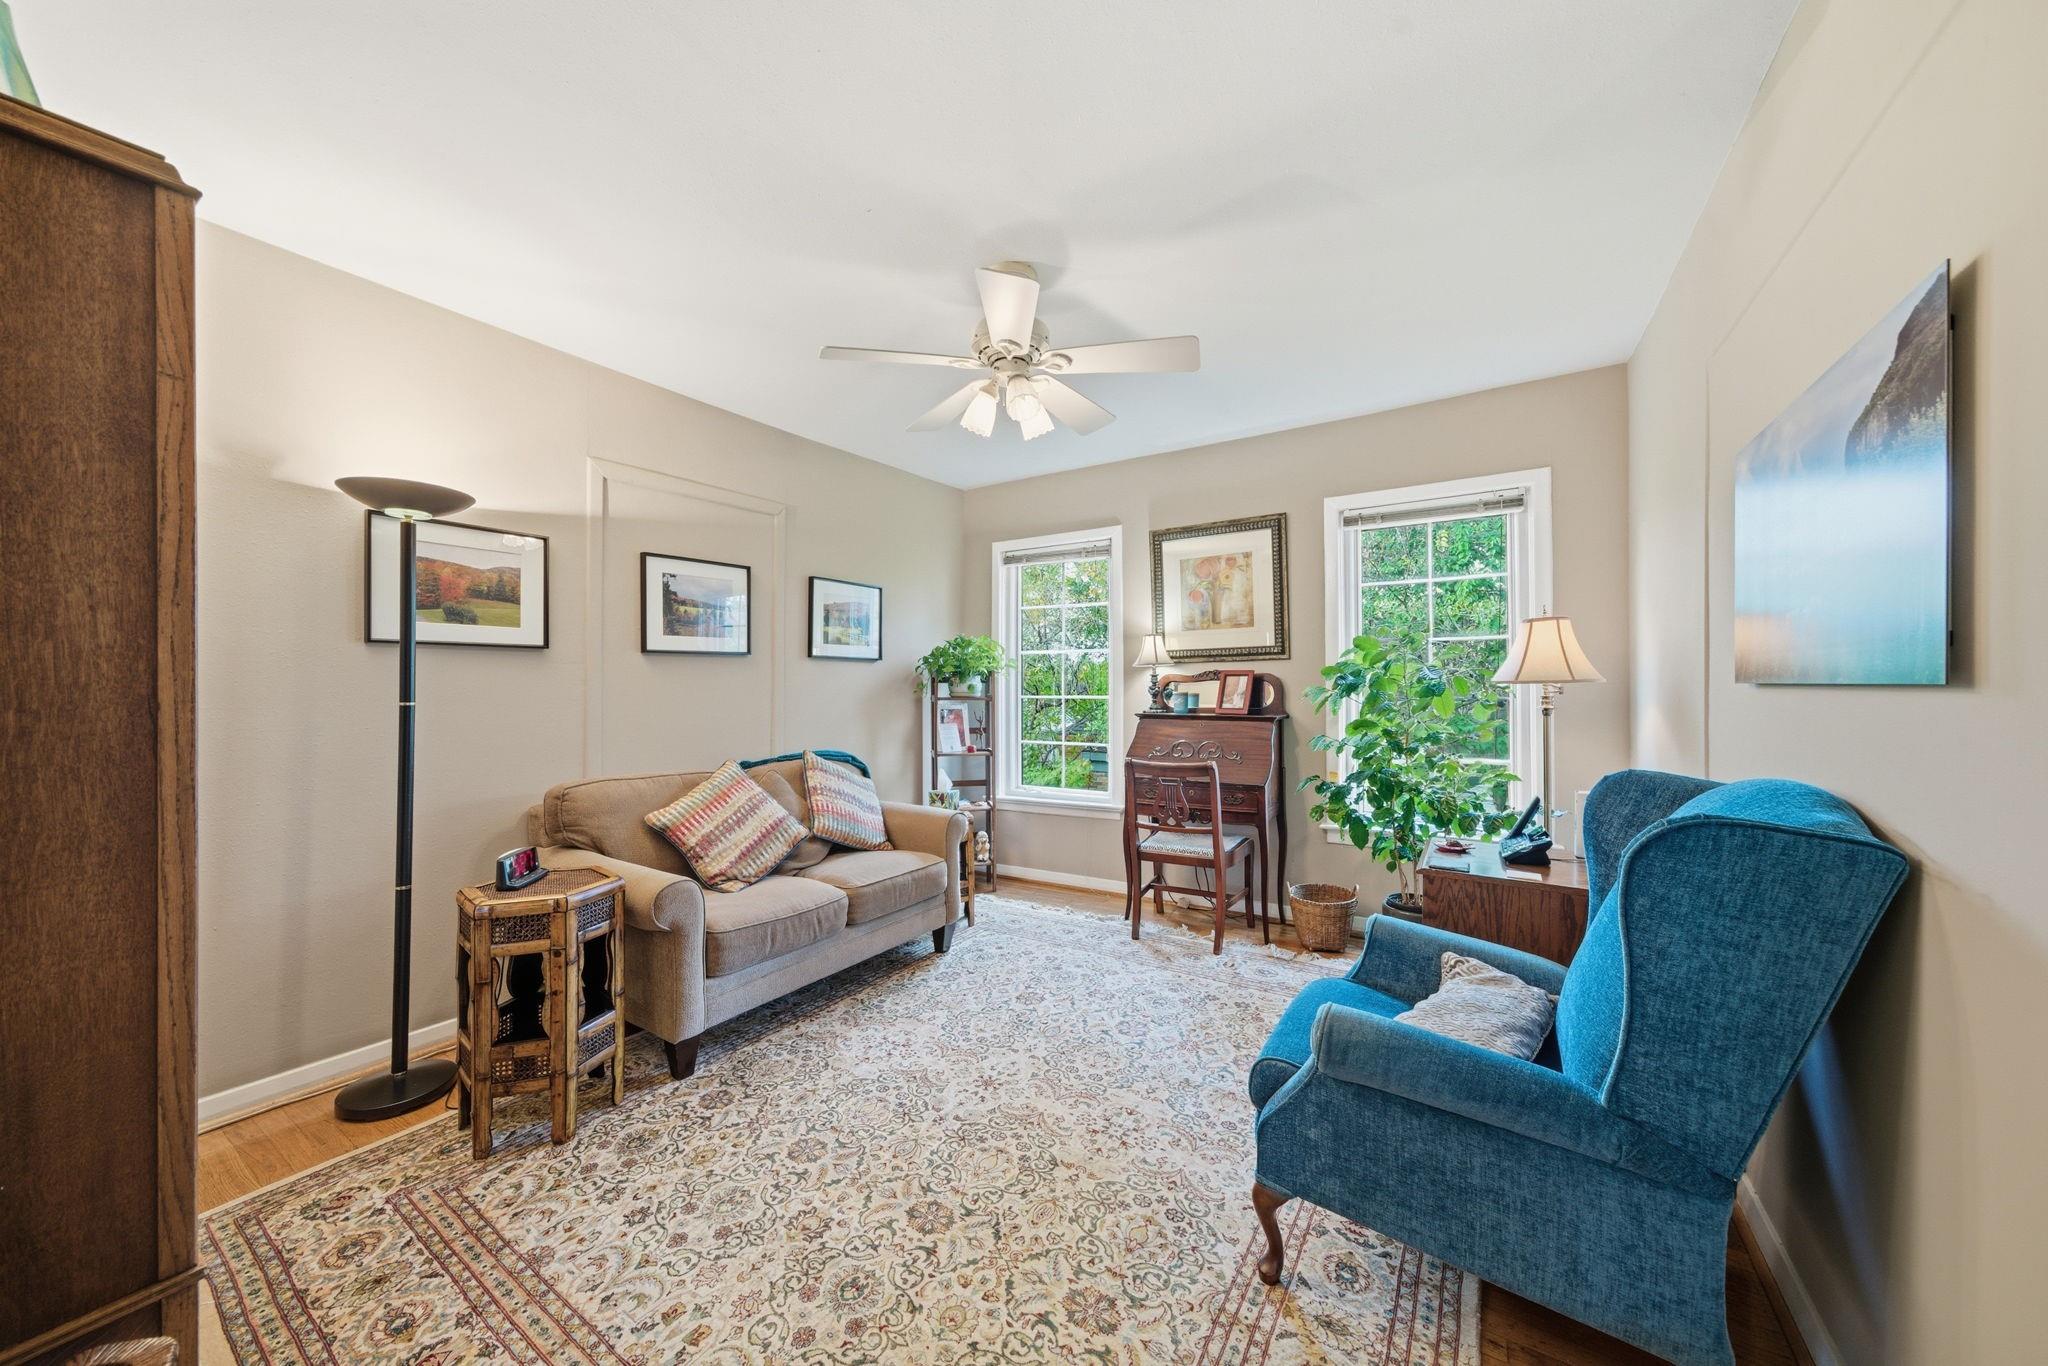
Living room with a blue armchair, beige sofa, writing desk, and windows overlooking greenery.
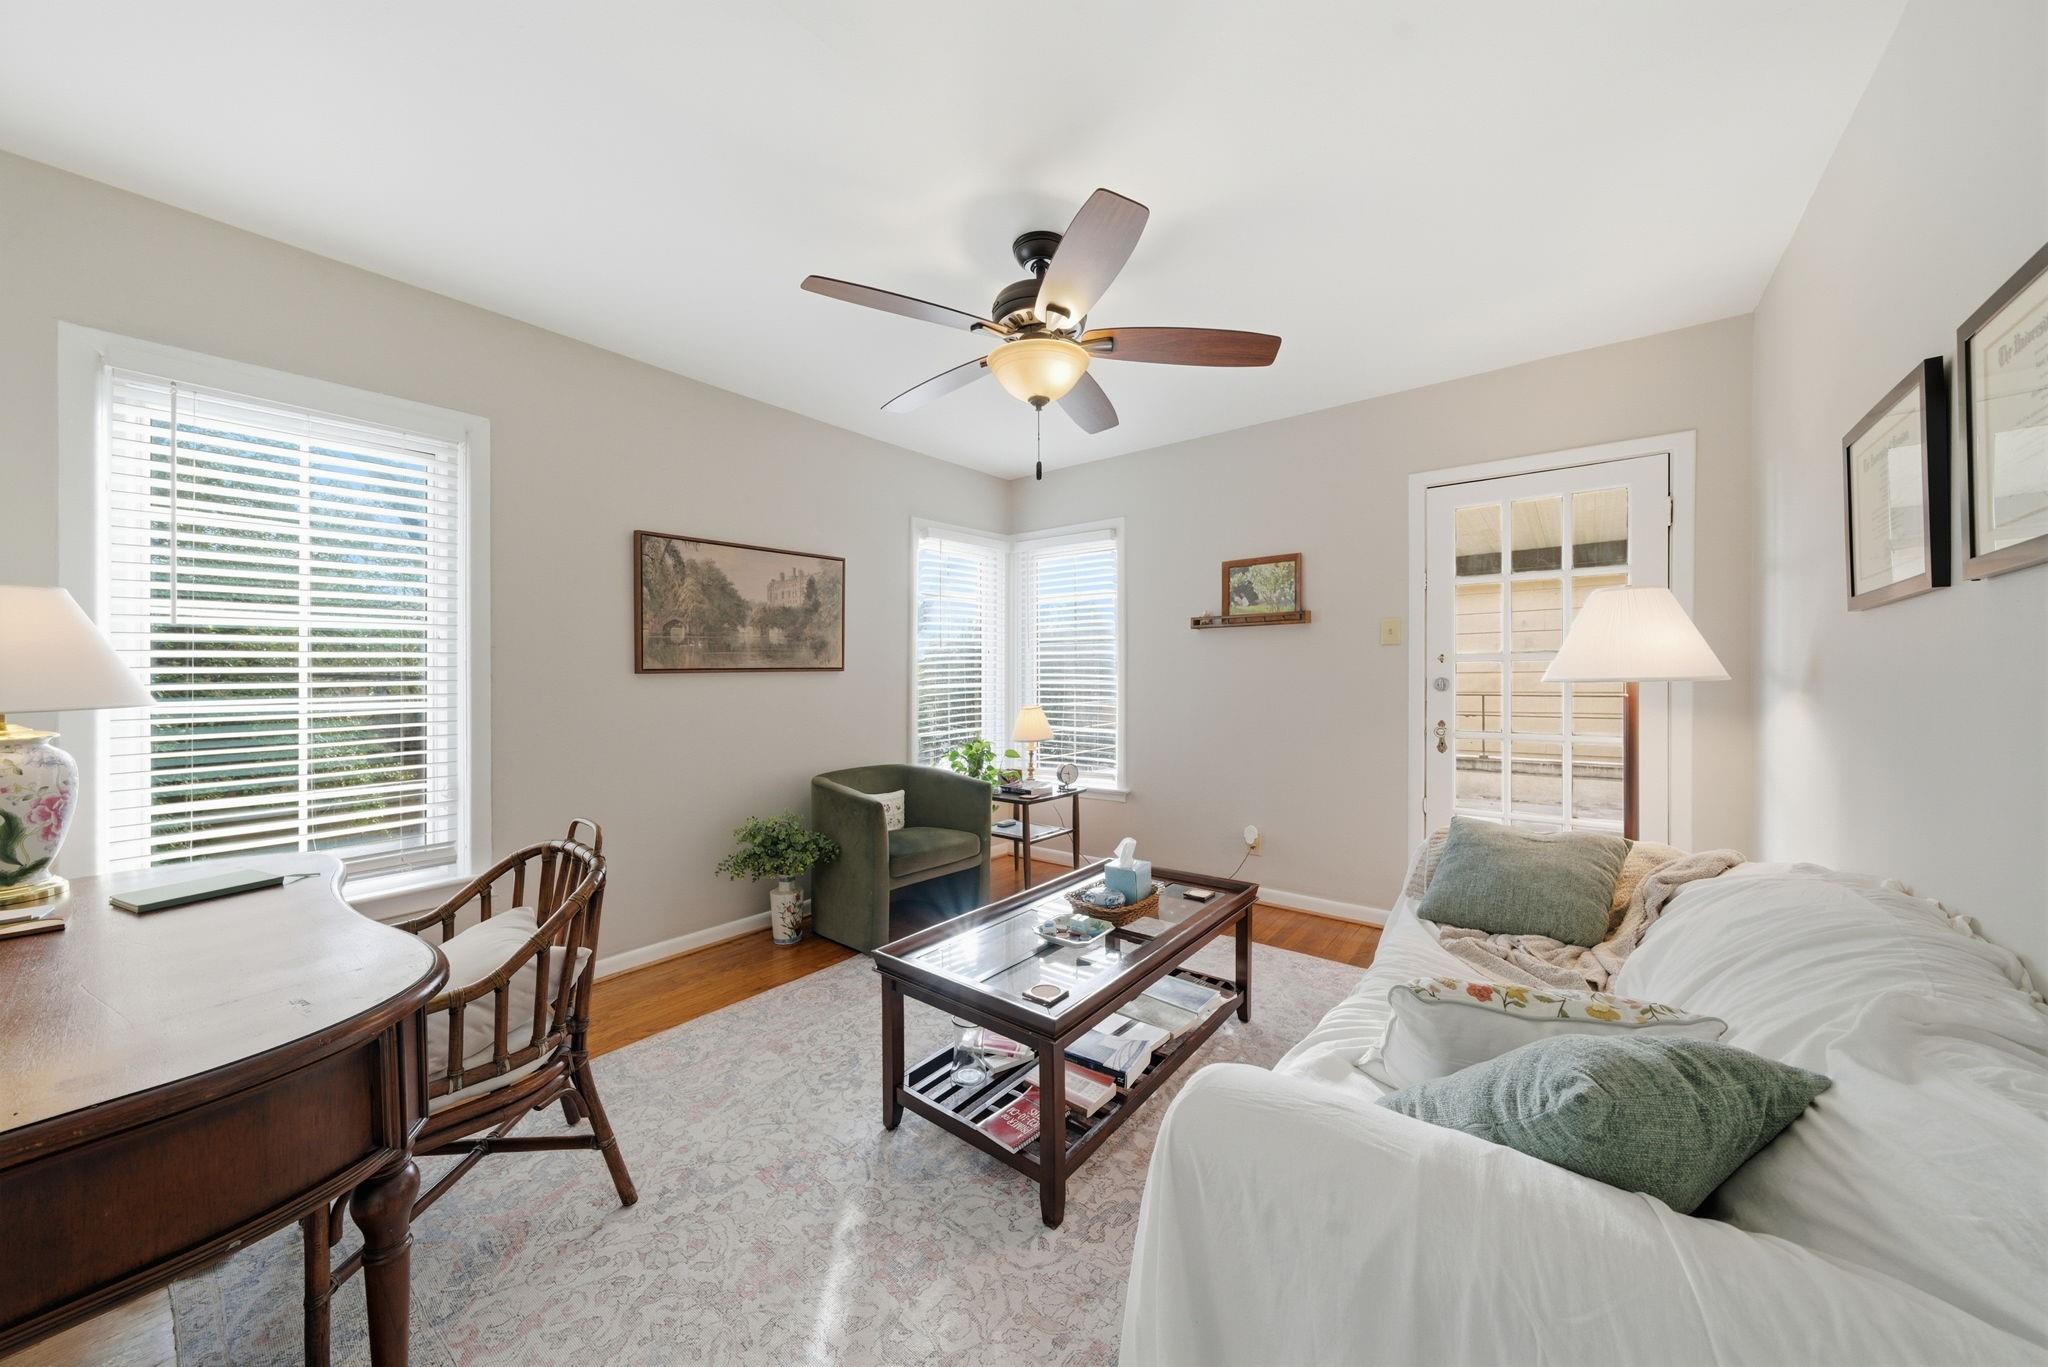
Living room with a white sofa, green armchair, dark wood coffee table, and bright shuttered windows.
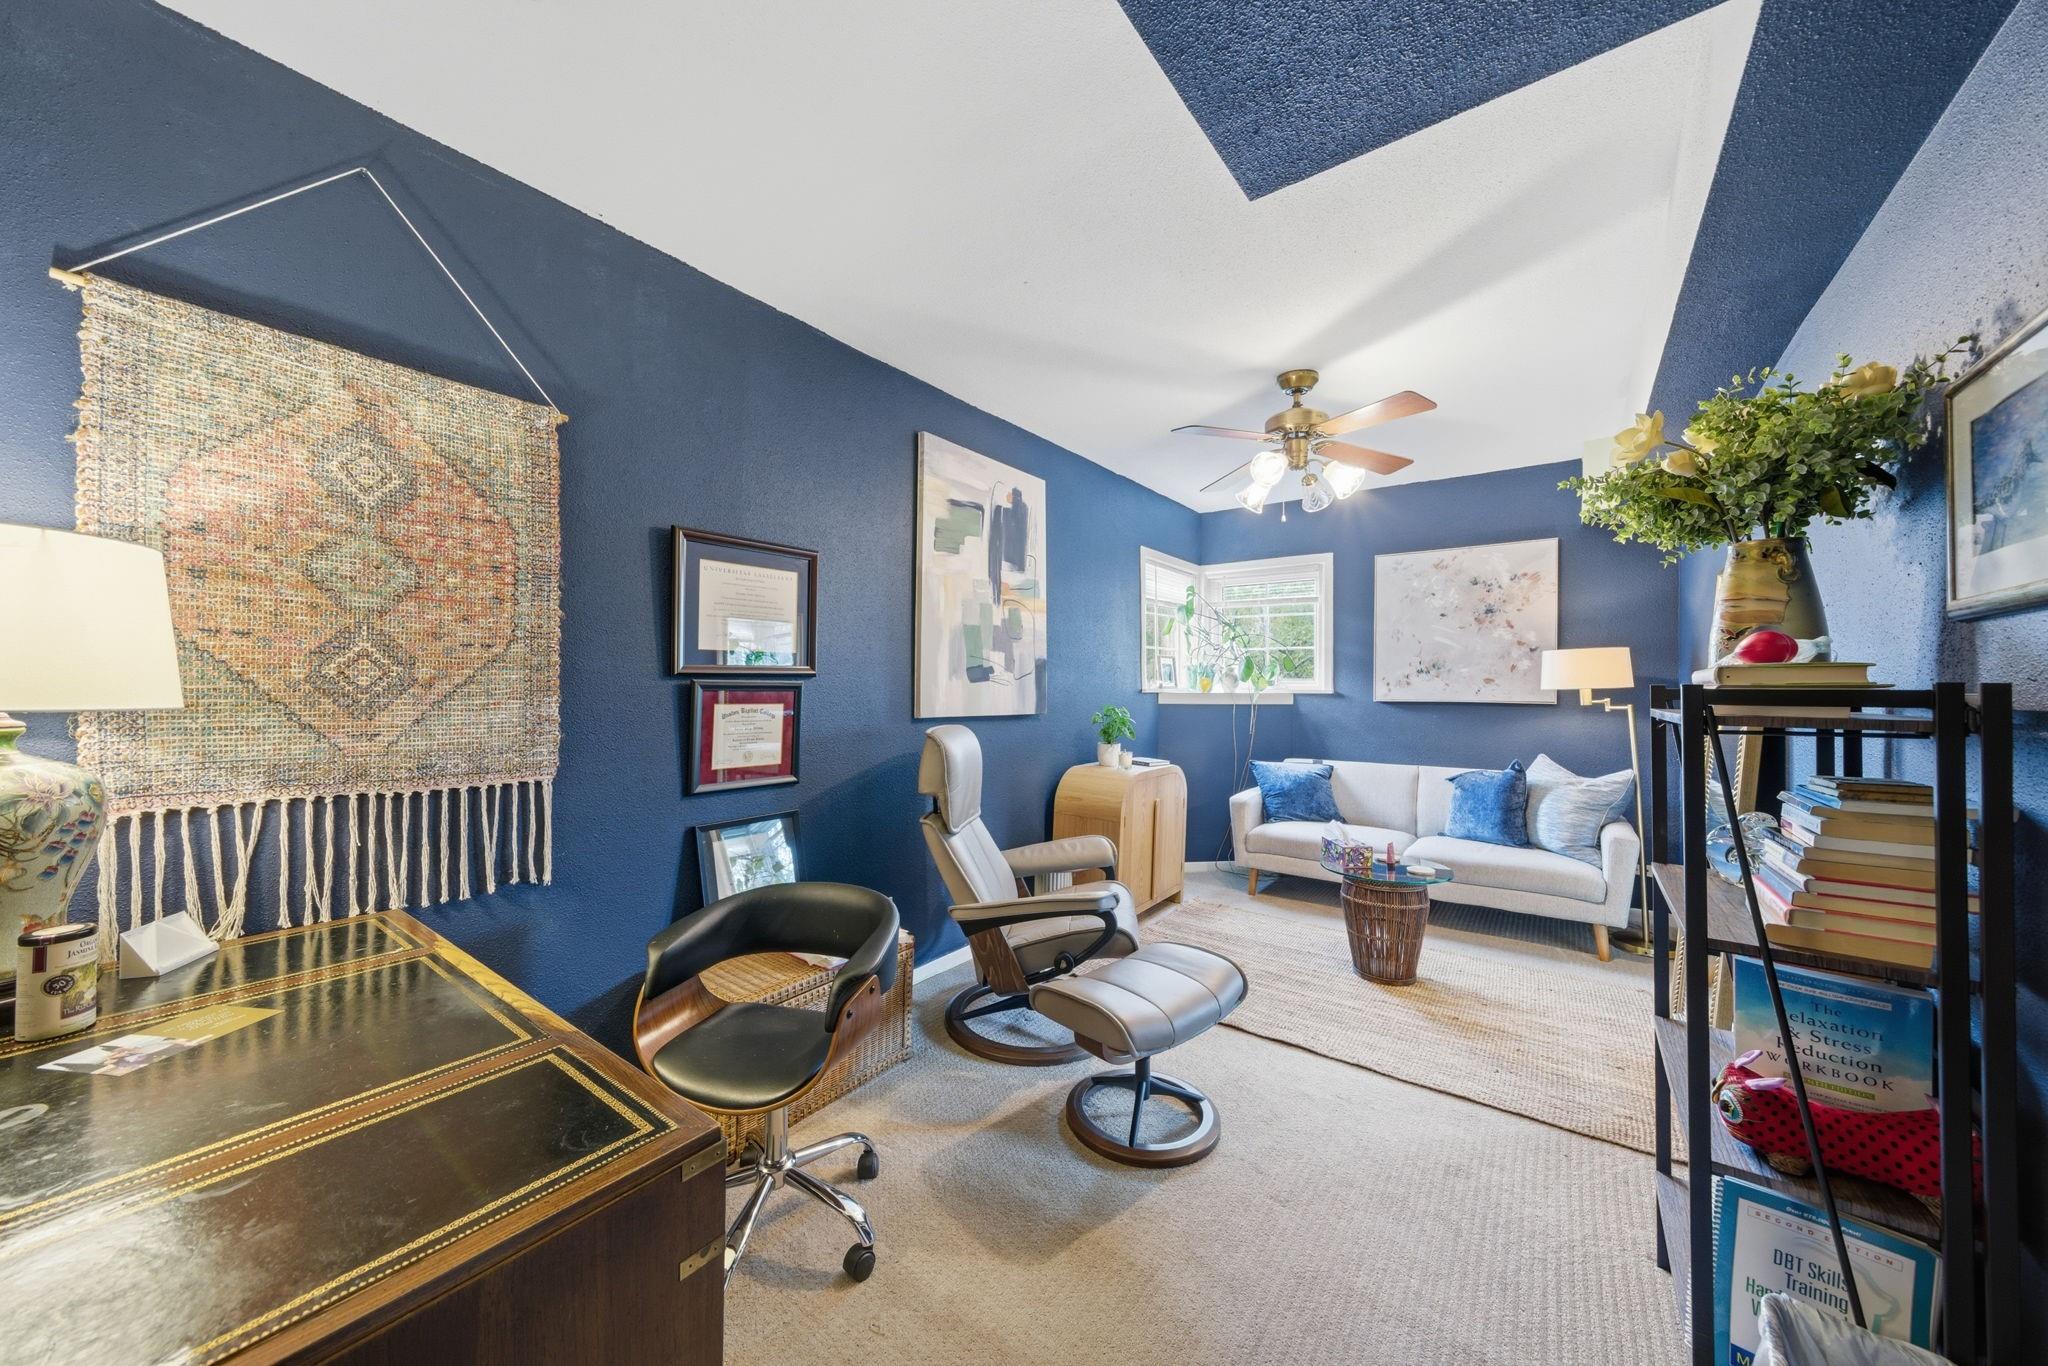
Furnished blue home office with a white sofa, desk, and lounge chairs.
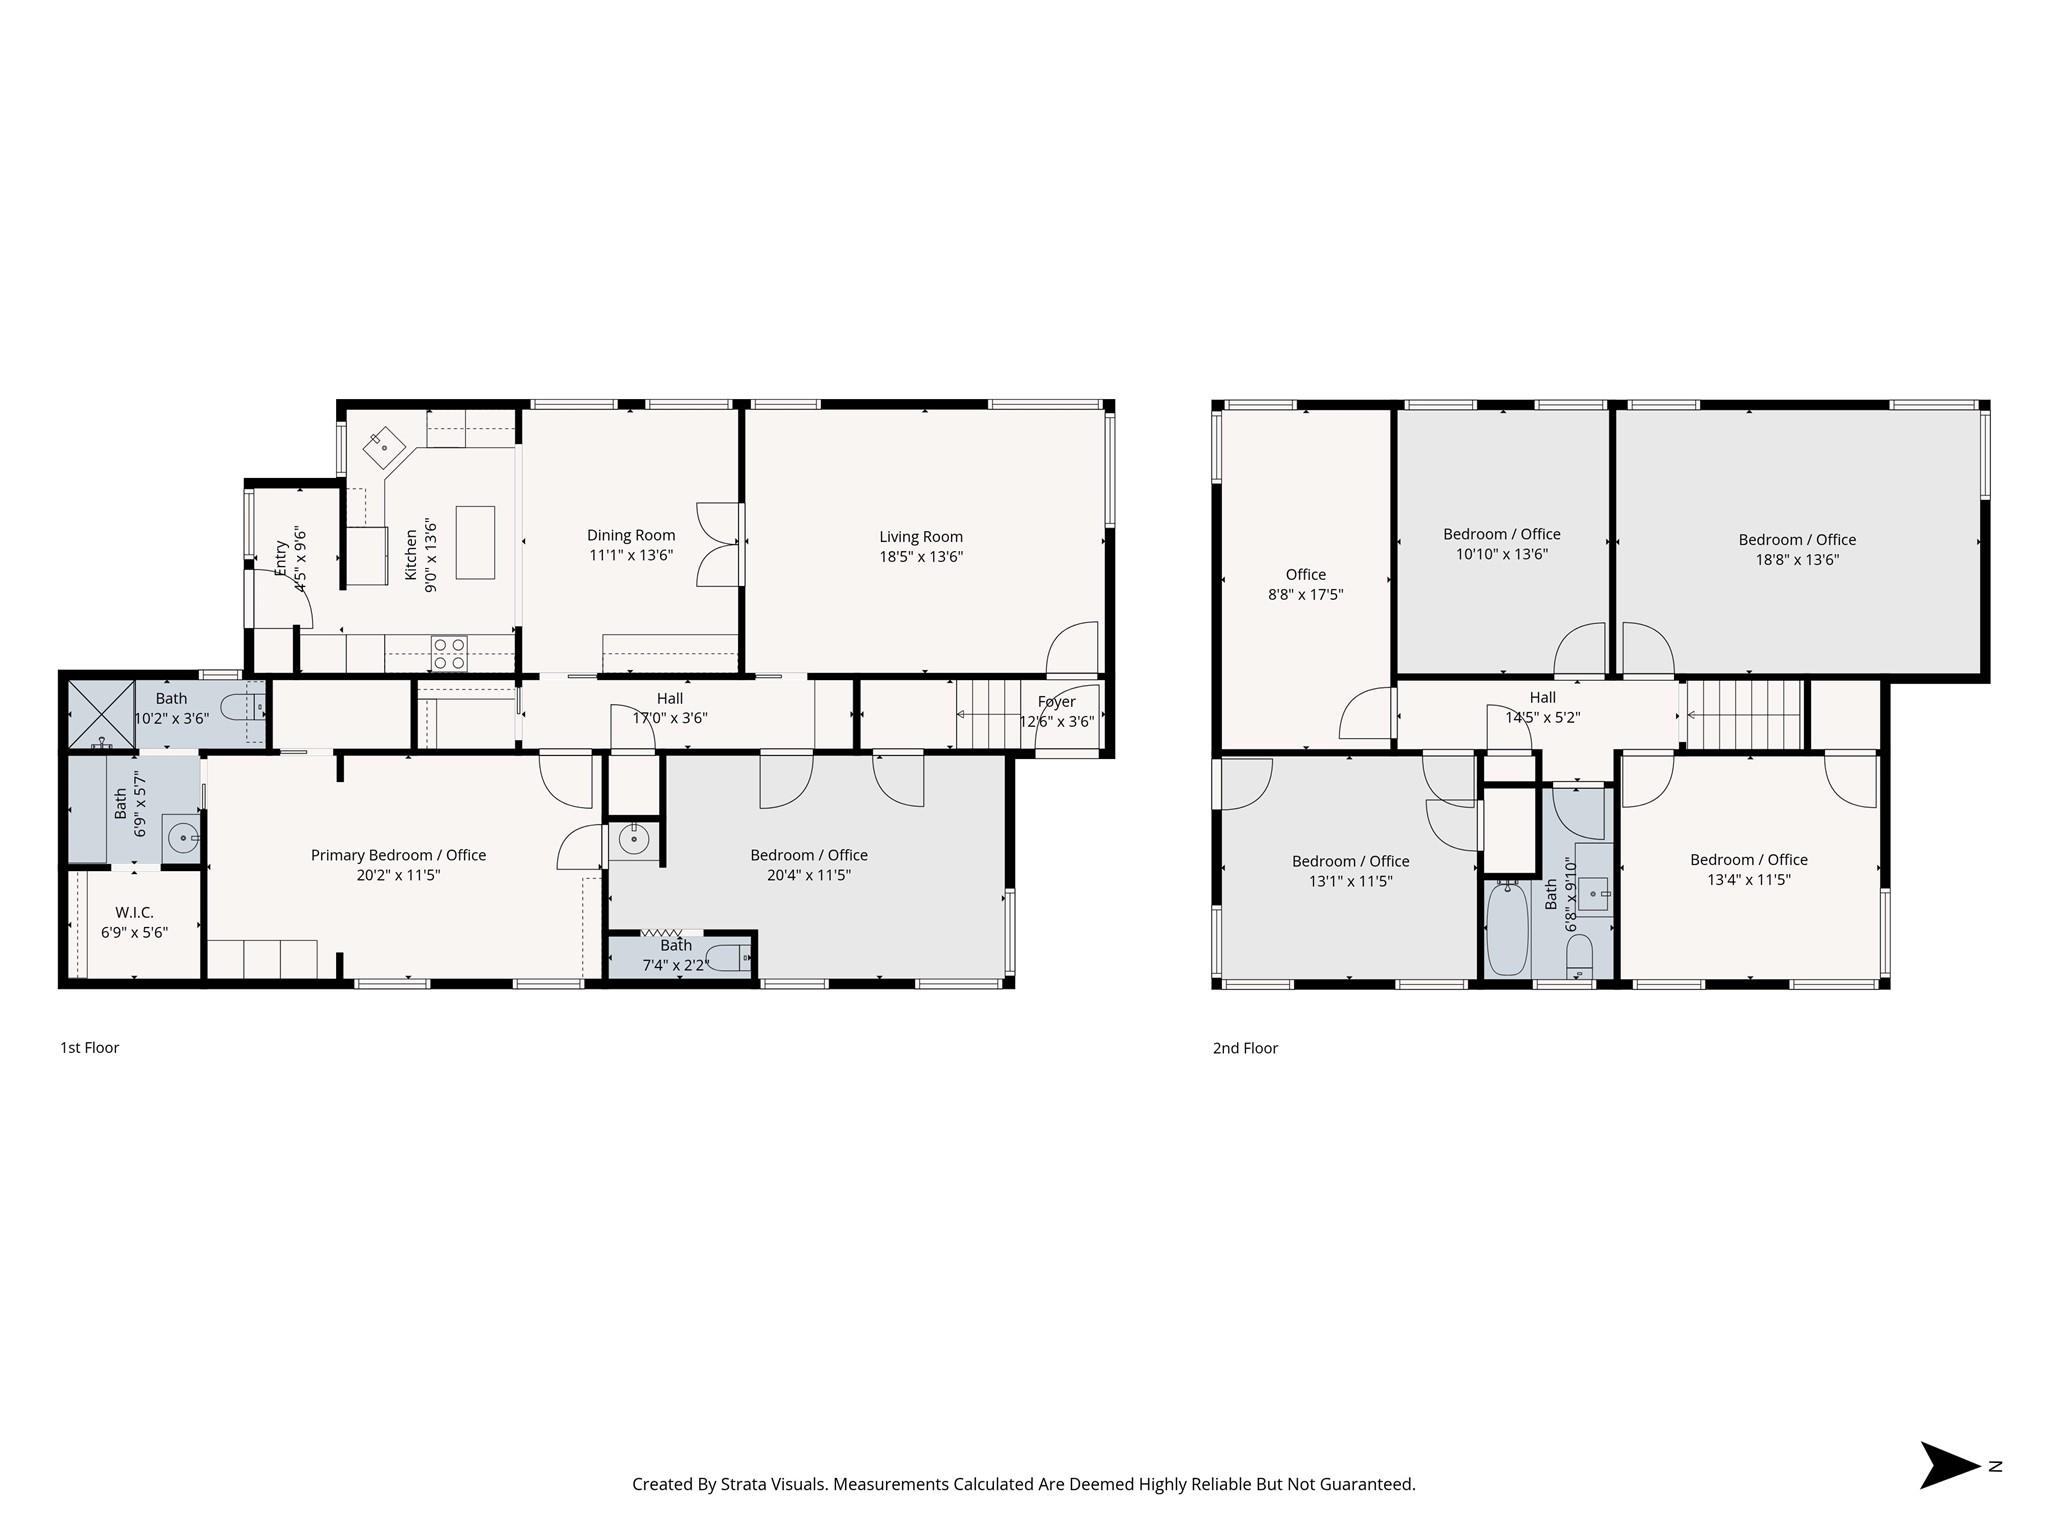
Two-floor home plan showing room layouts and dimensions, including a kitchen, living room, and multiple bedrooms or offices.
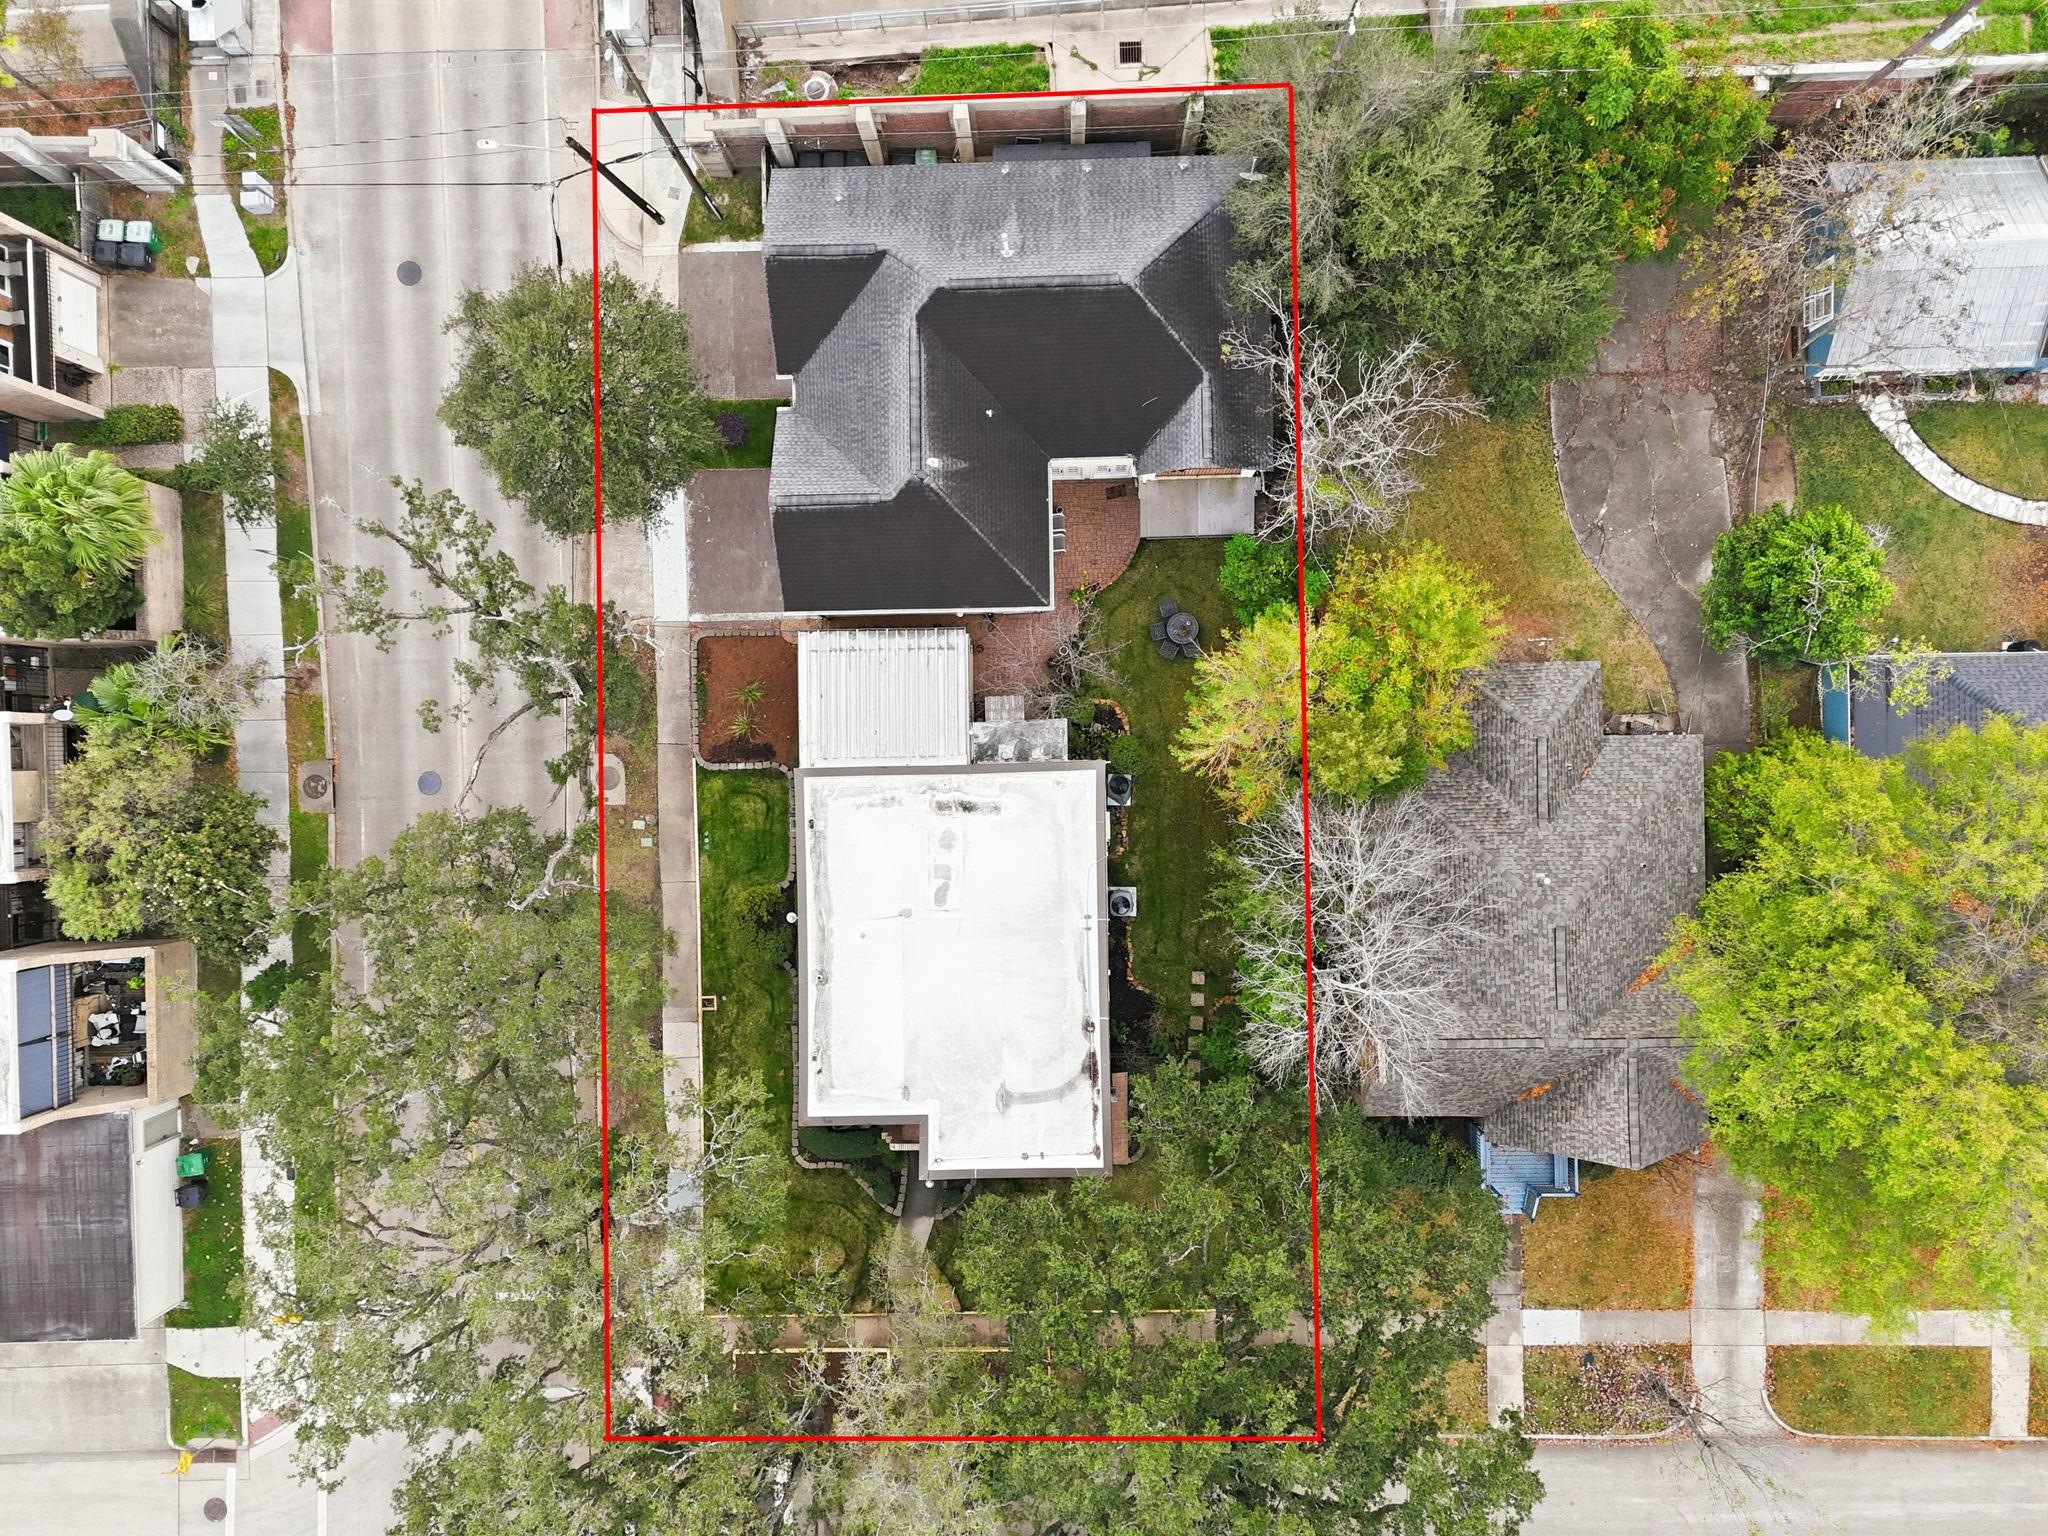
Aerial view of a house and yard inside a red-outlined lot, with neighboring homes and streets.
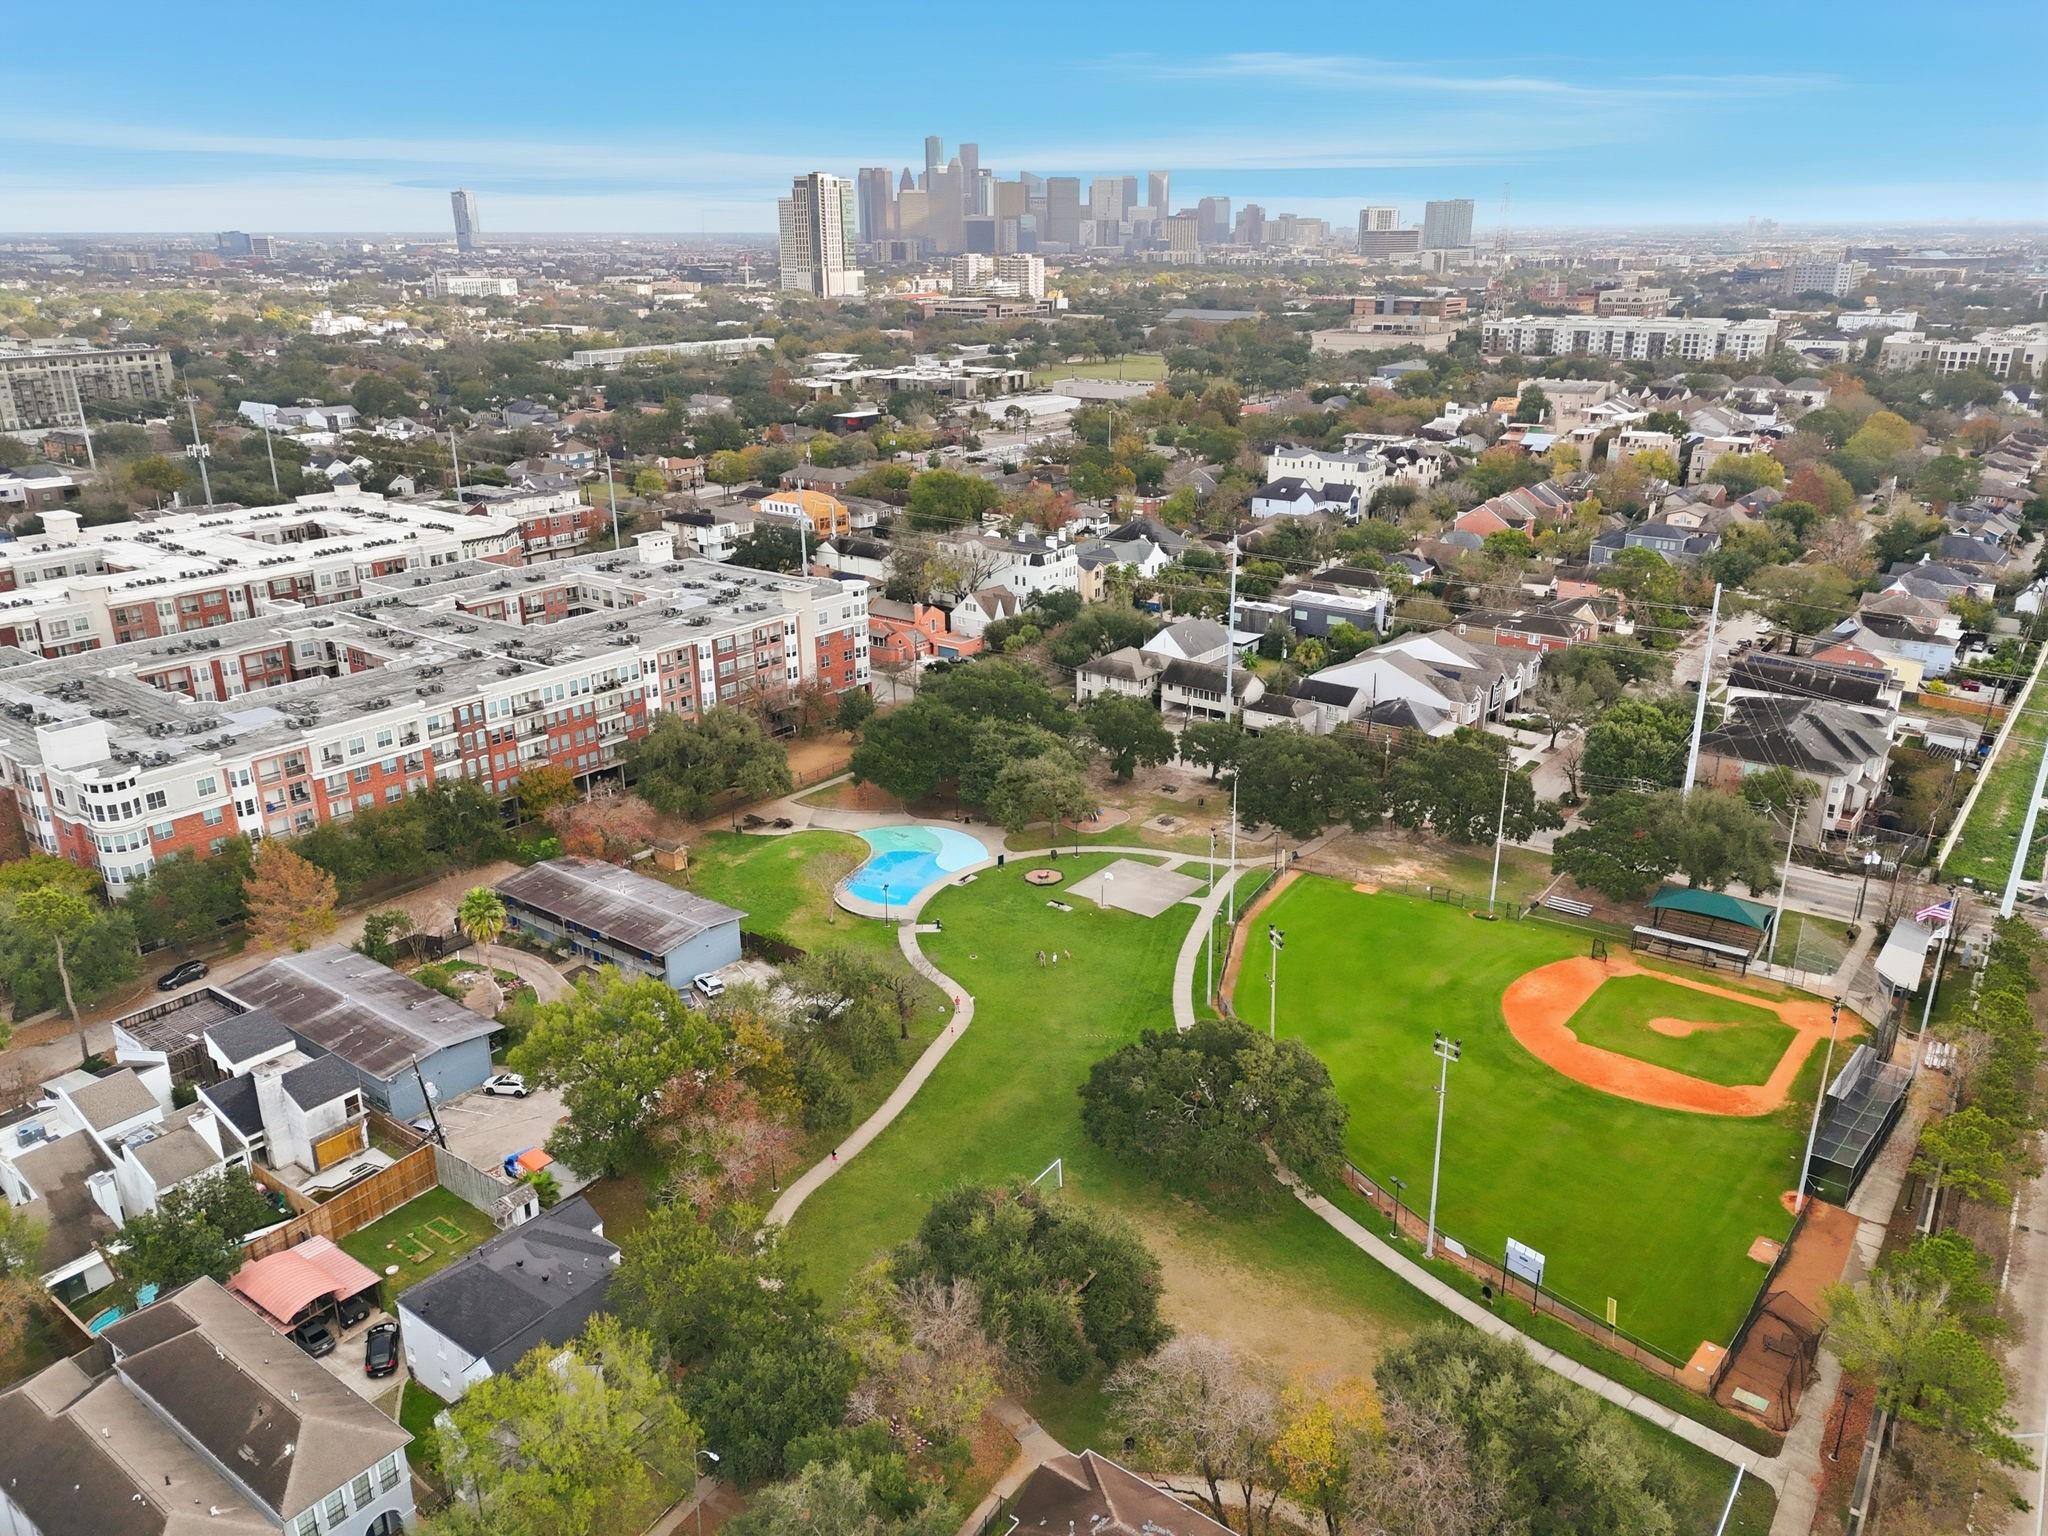
Aerial view of a Houston neighborhood, park with pool and baseball field, and downtown skyline.
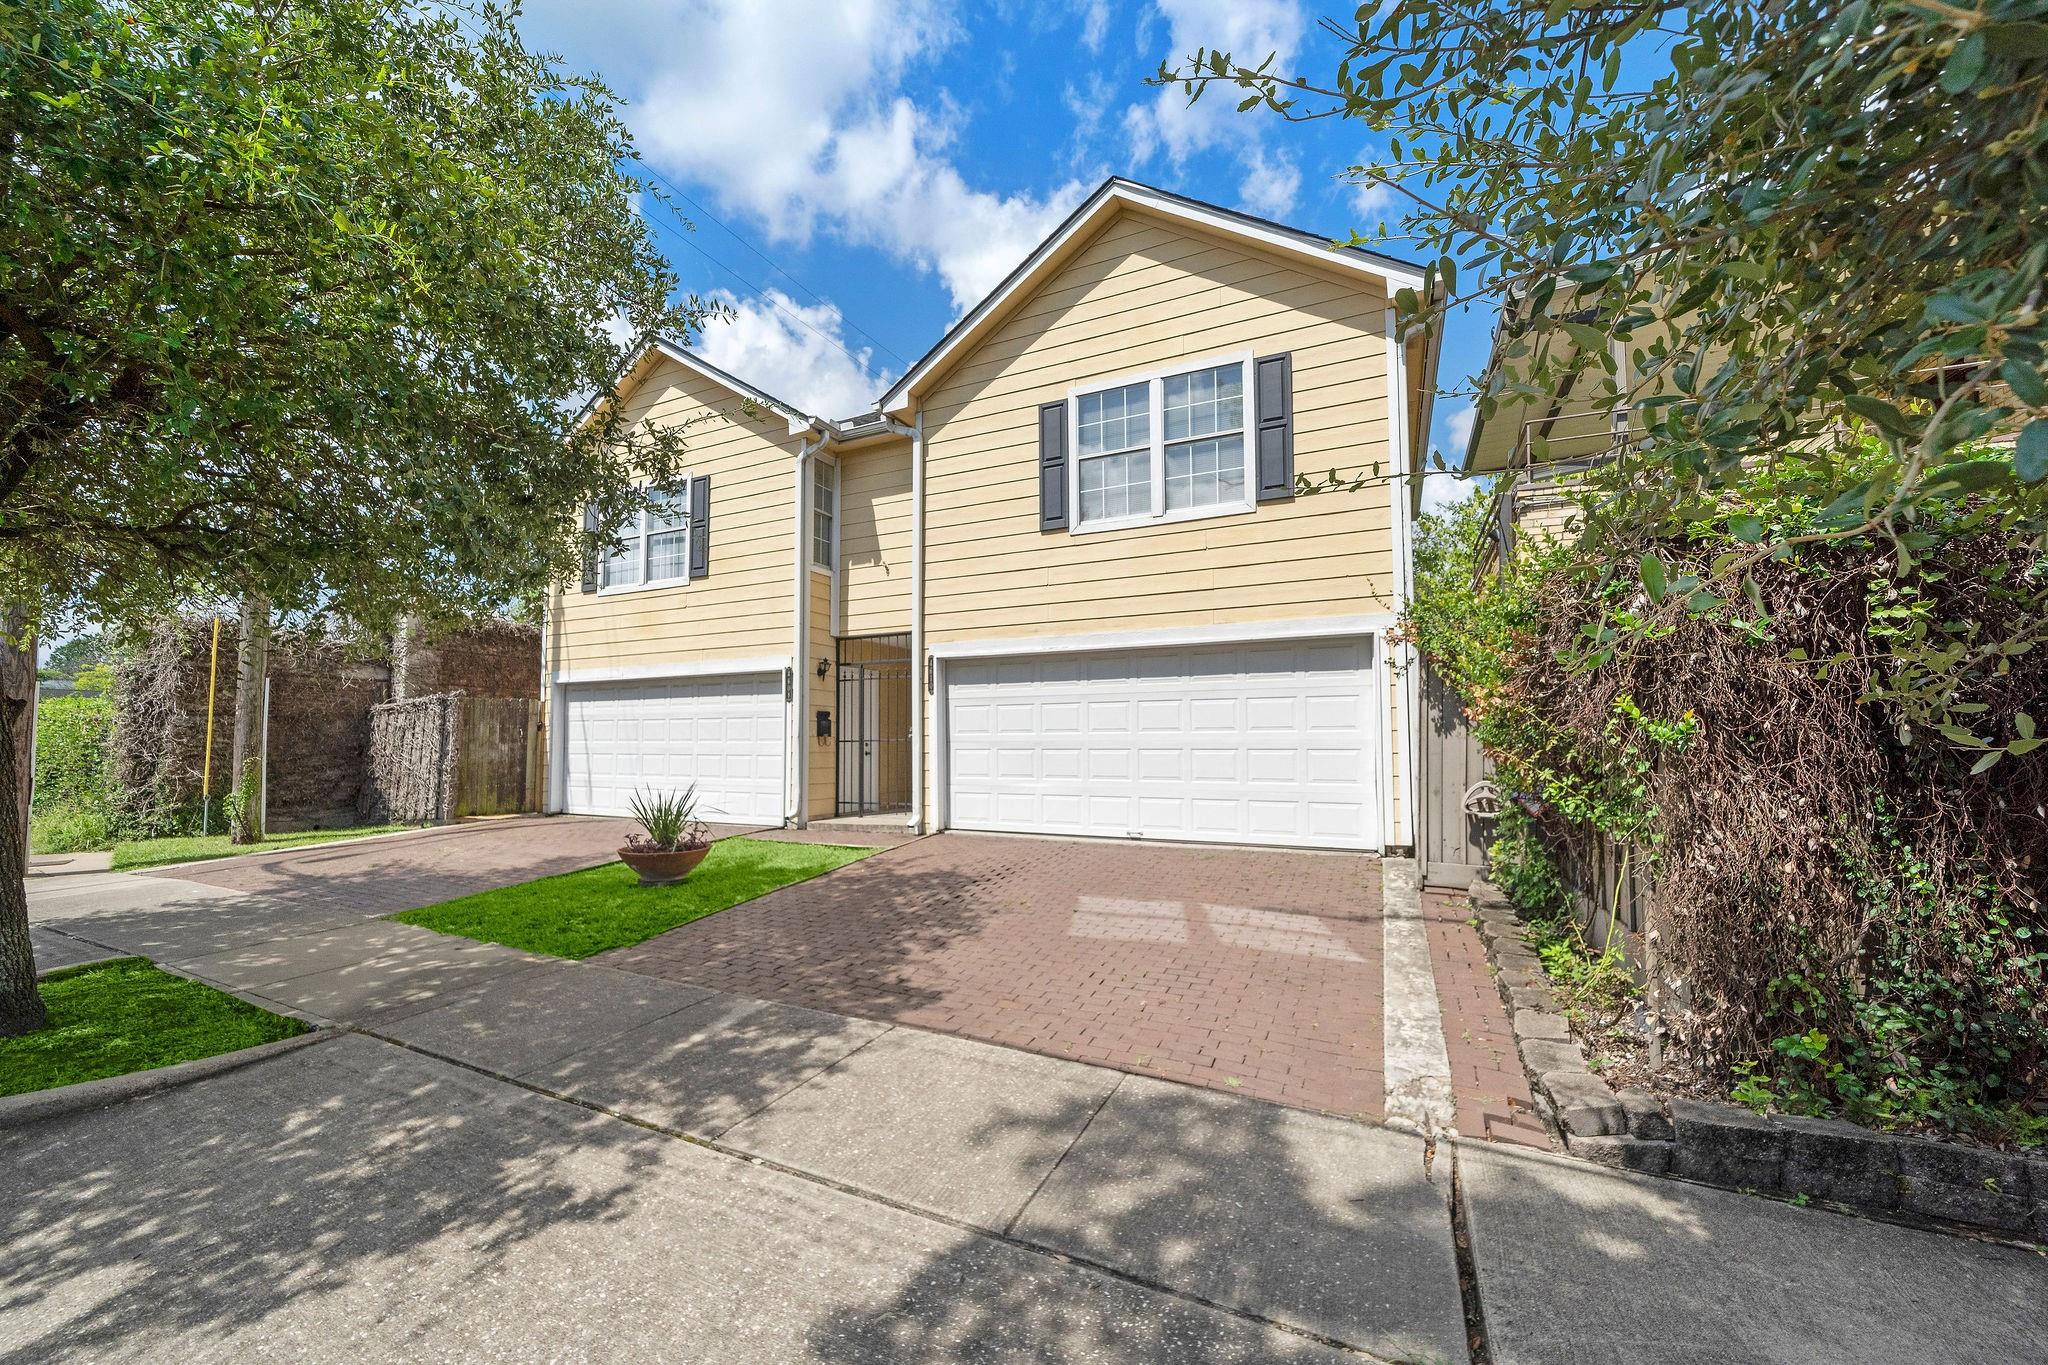
Two-story beige home with paired white garage doors and a brick driveway.
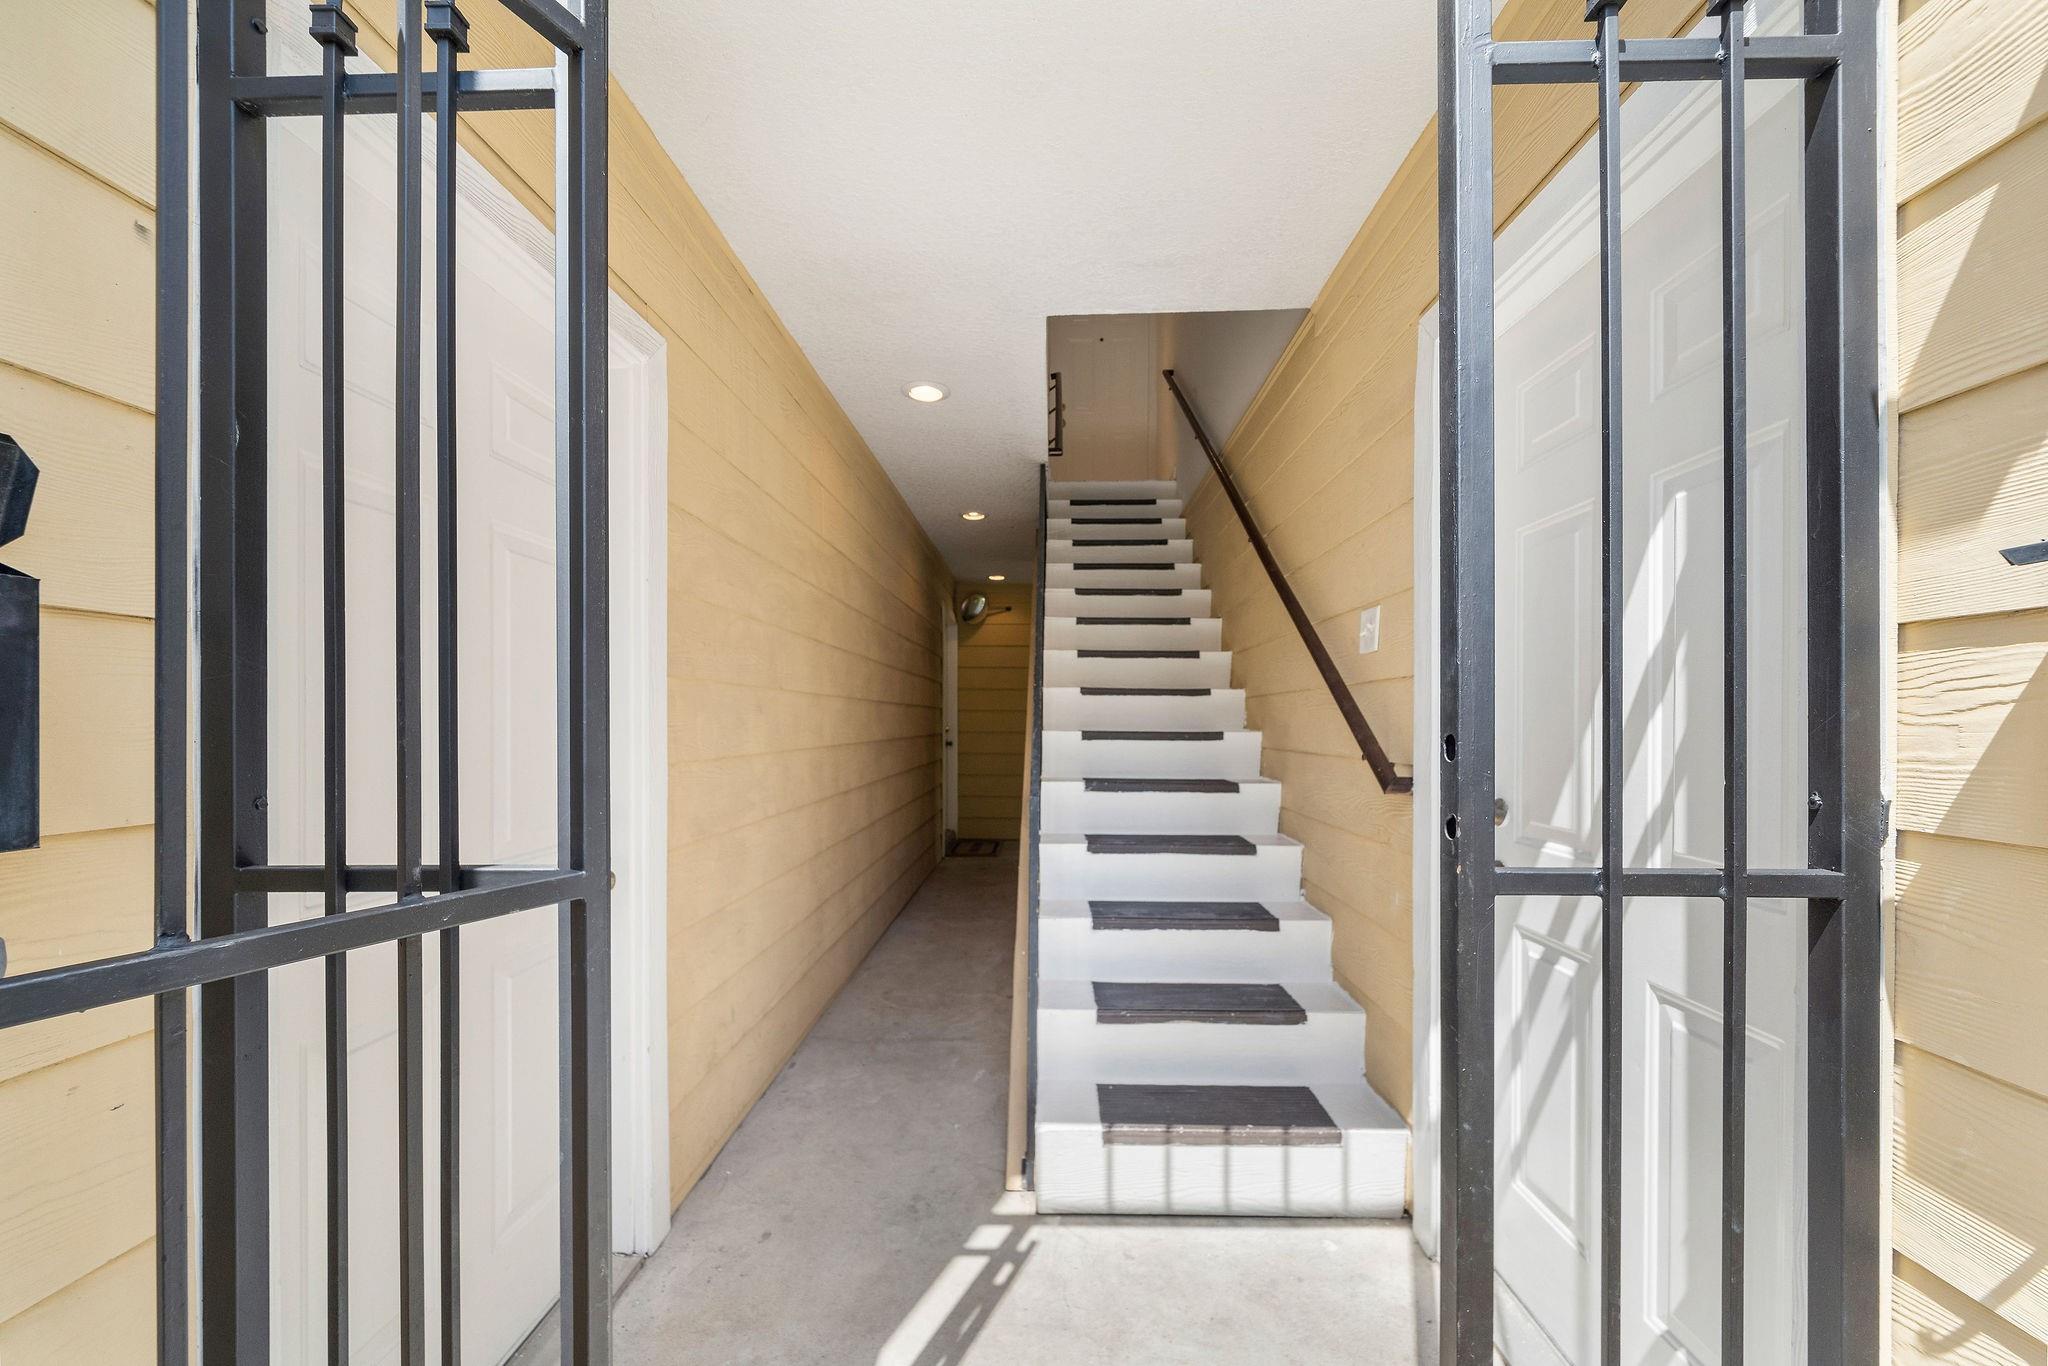
Entryway staircase with dark treads, pale yellow walls, and open black metal security gates.
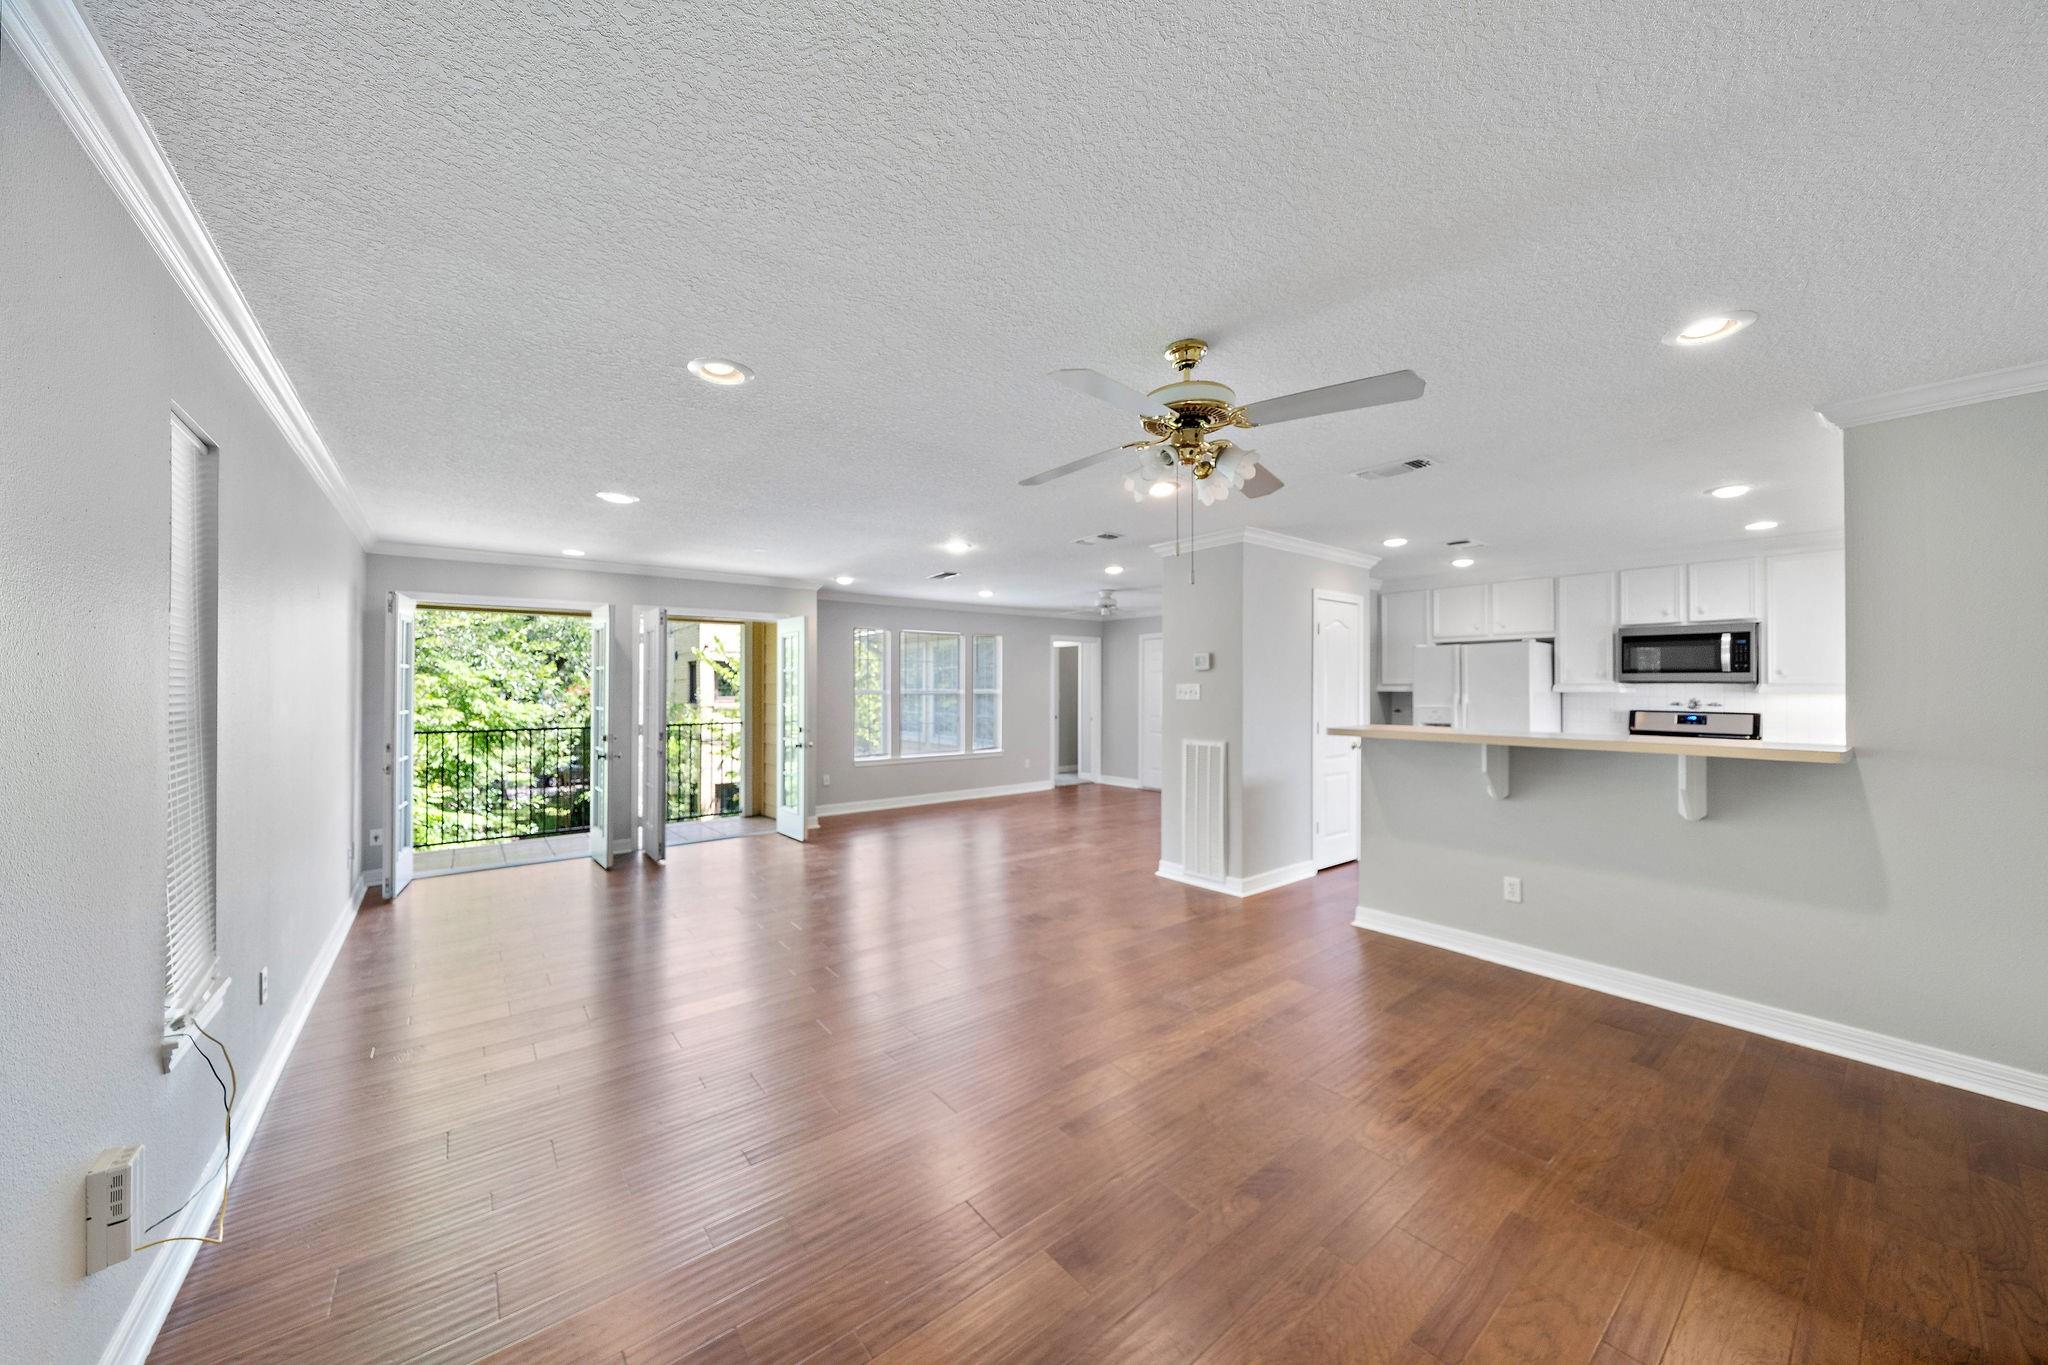
Open living room with wood floors, a white kitchen, and French doors opening to greenery.
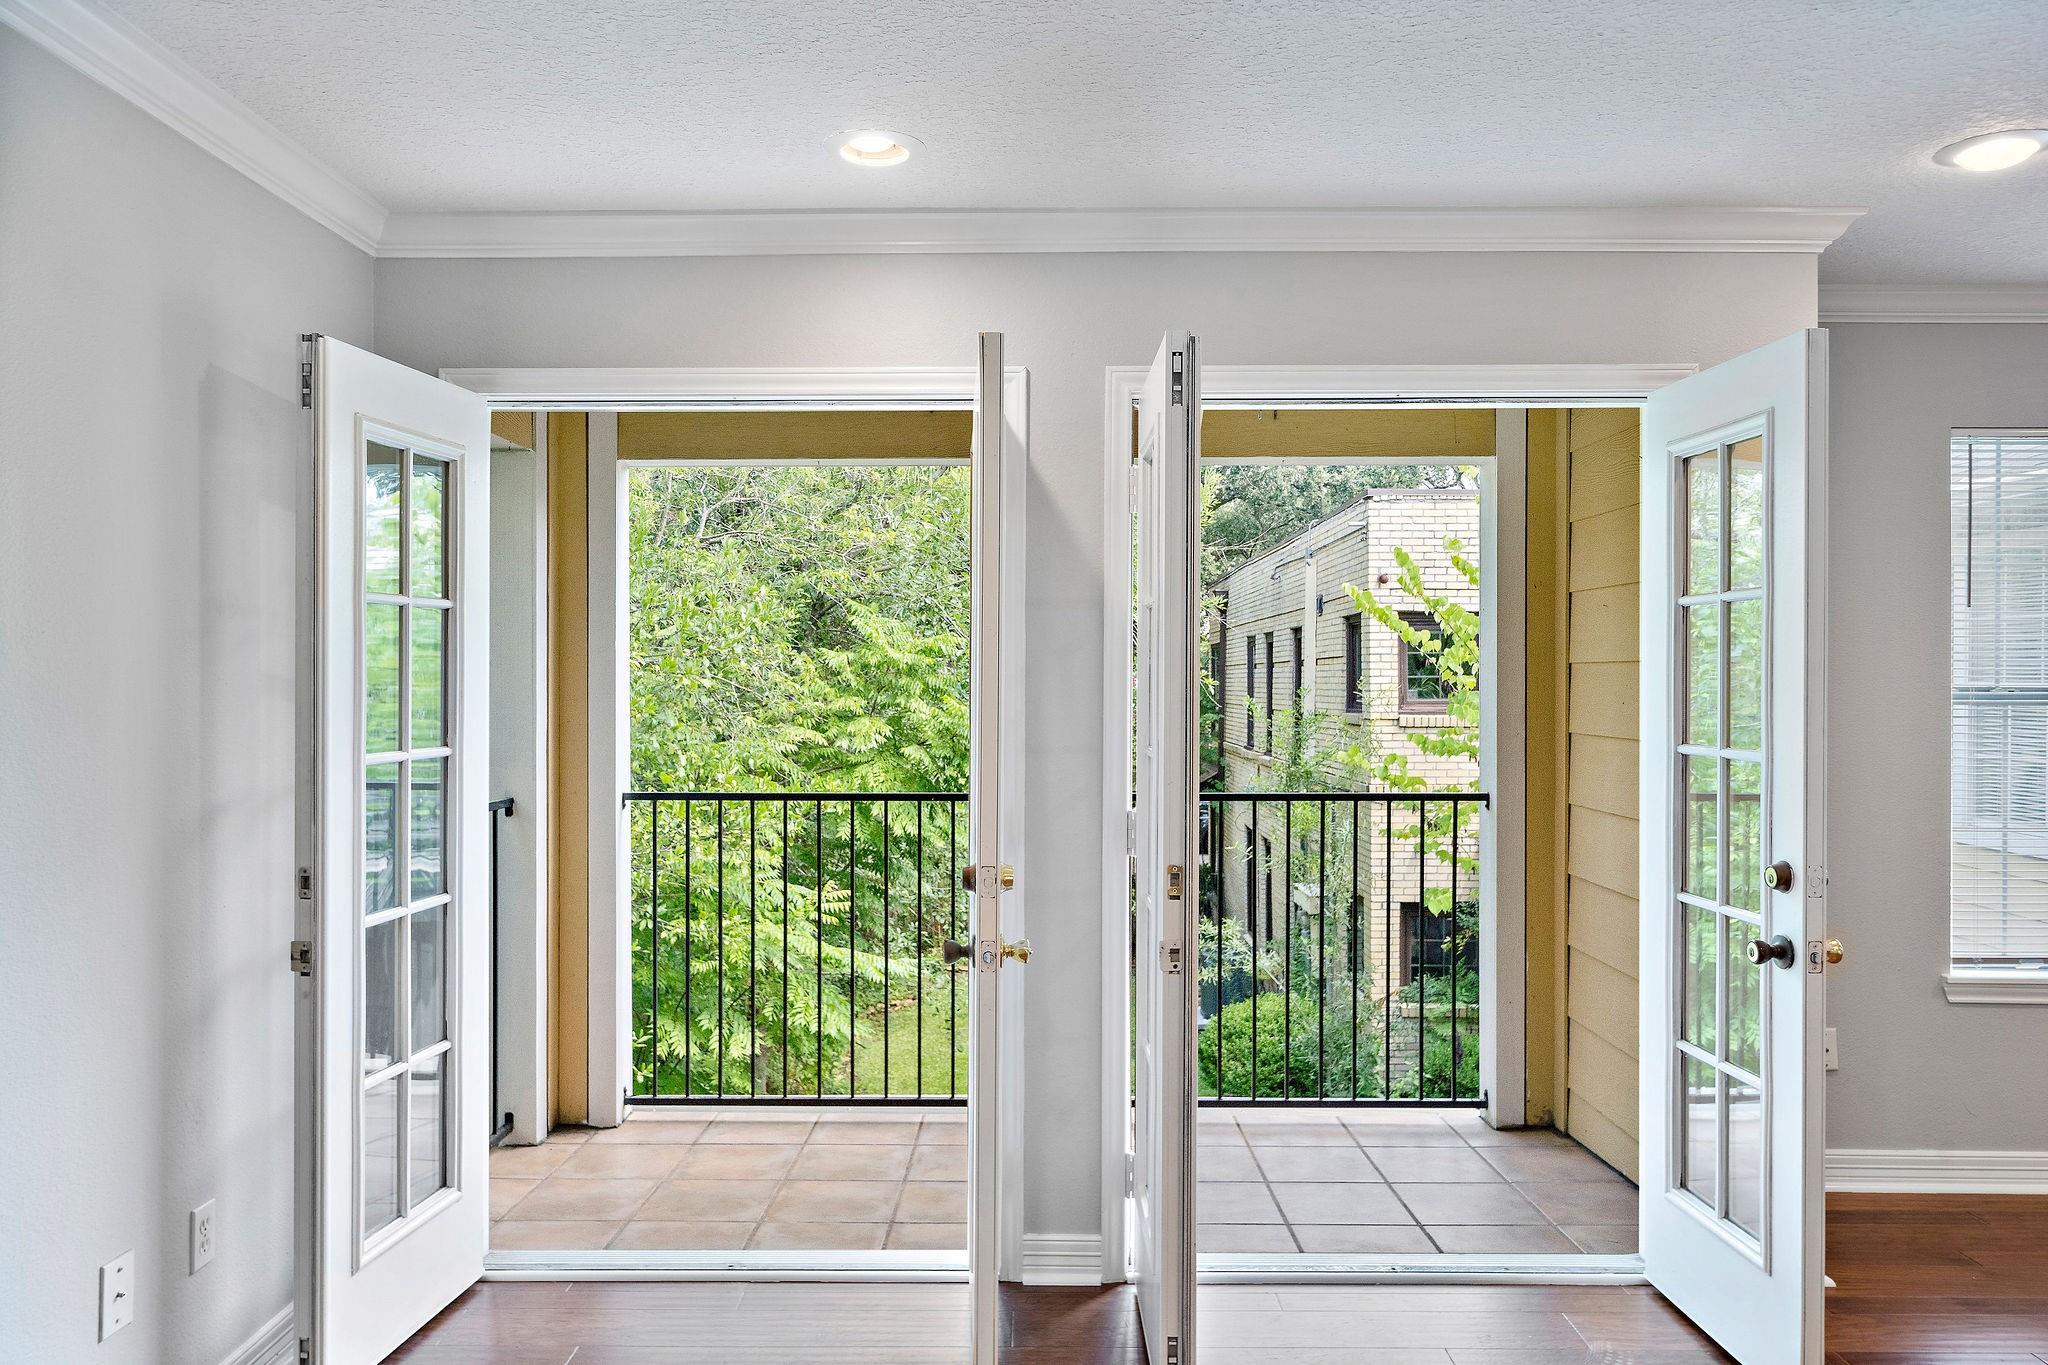
Open French doors lead to two tiled balconies overlooking trees and a neighboring brick building.
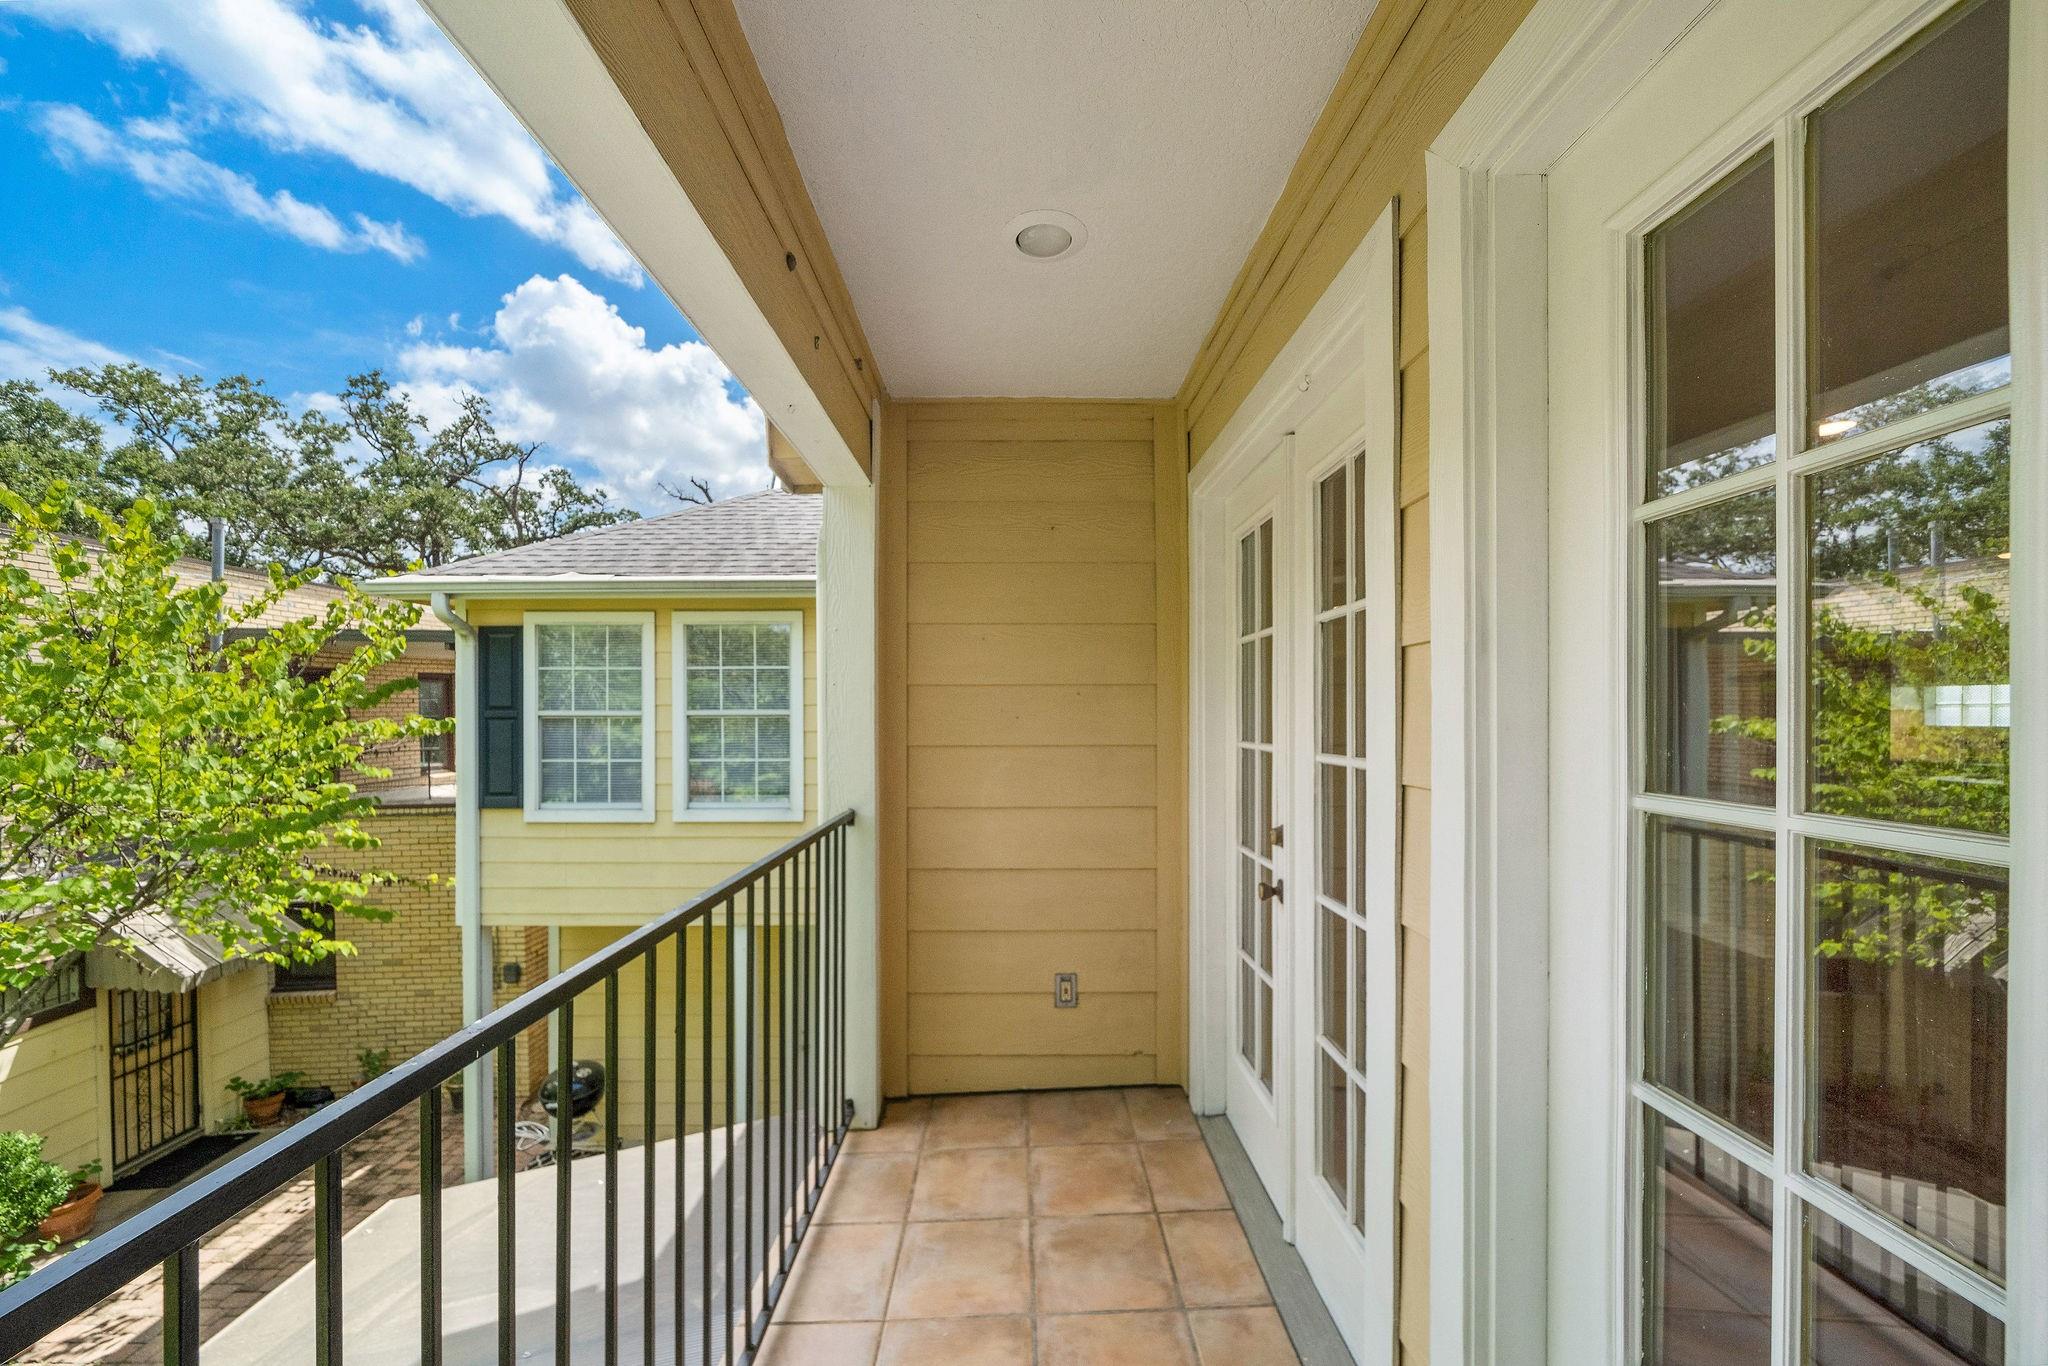
Tiled balcony with black railing, French doors, and leafy views of neighboring homes.
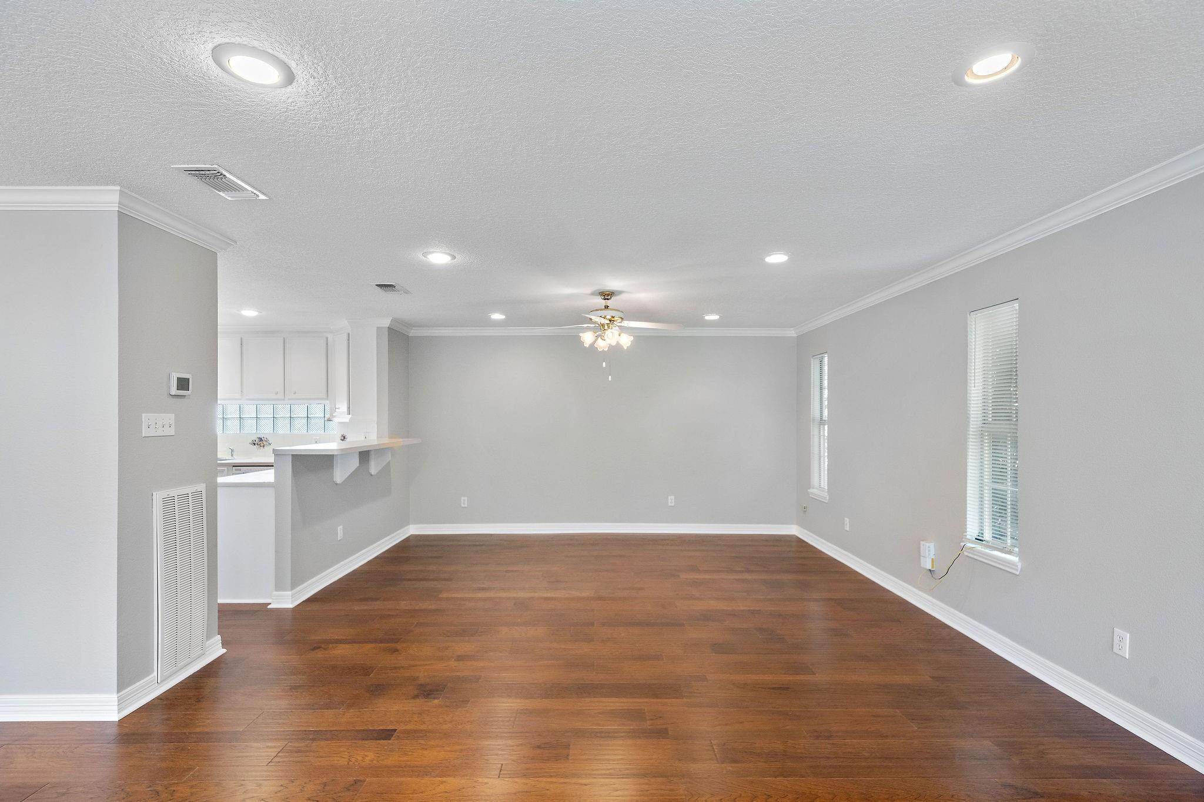
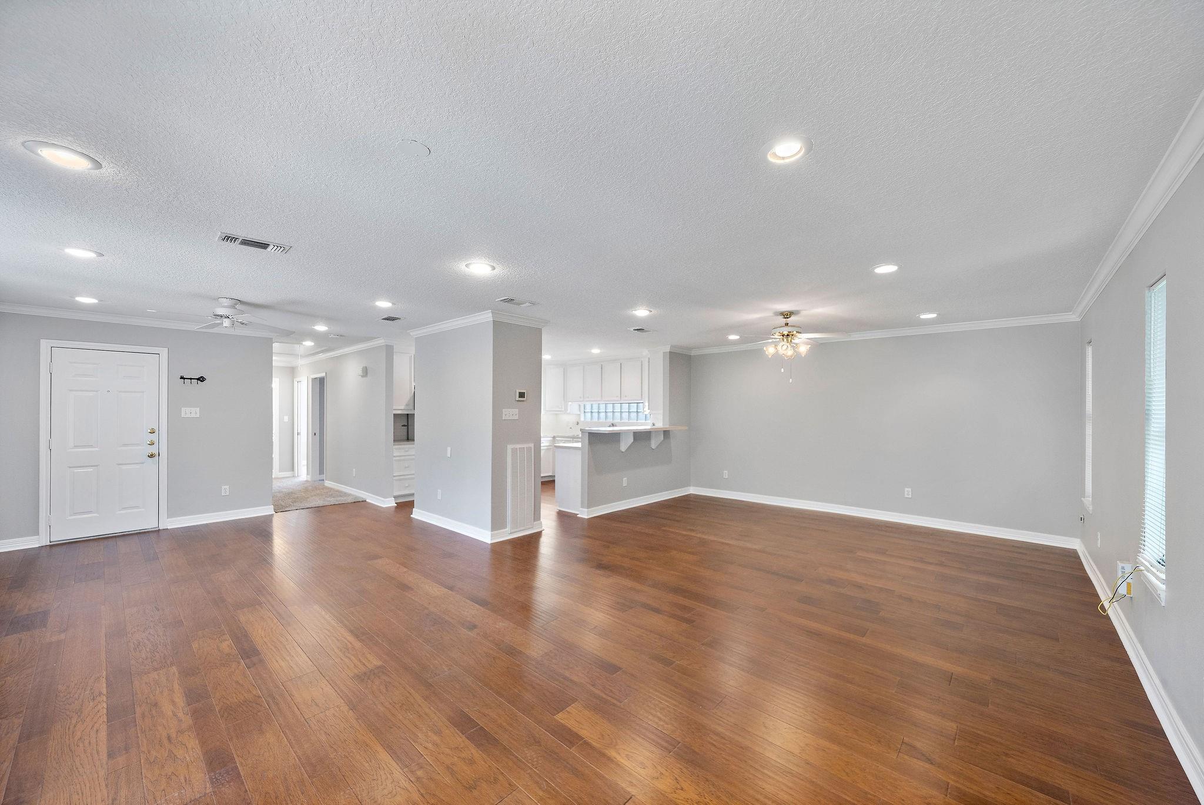
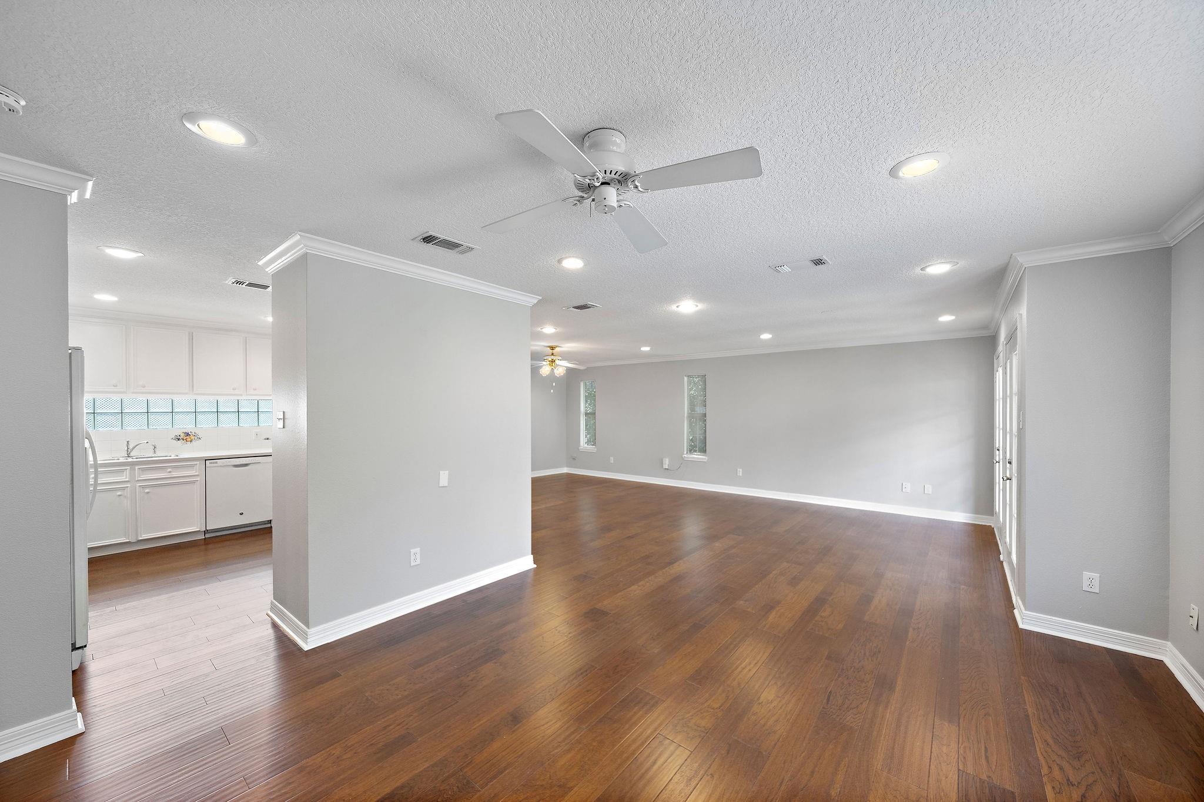
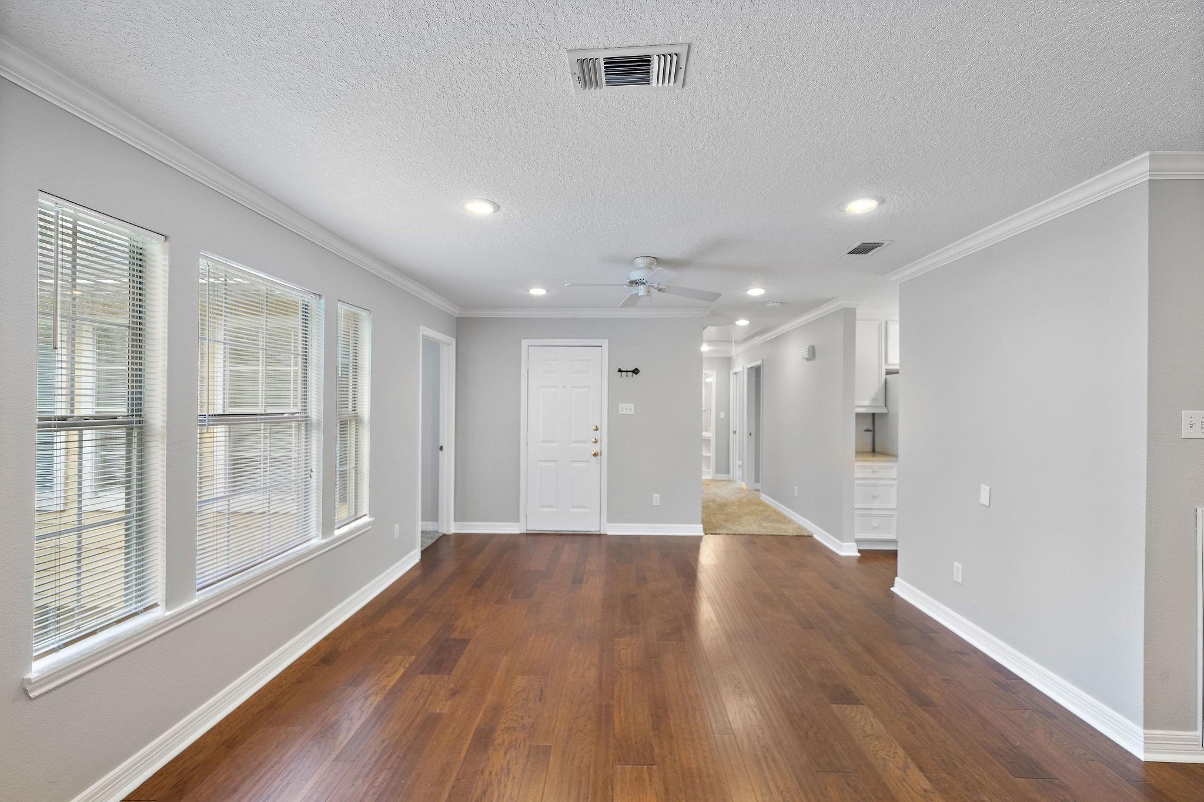
Empty living and dining area with dark hardwood floors, a ceiling fan, and an open kitchen.
Vacant open-plan living and dining area with wood floors and a pass-through to the kitchen.
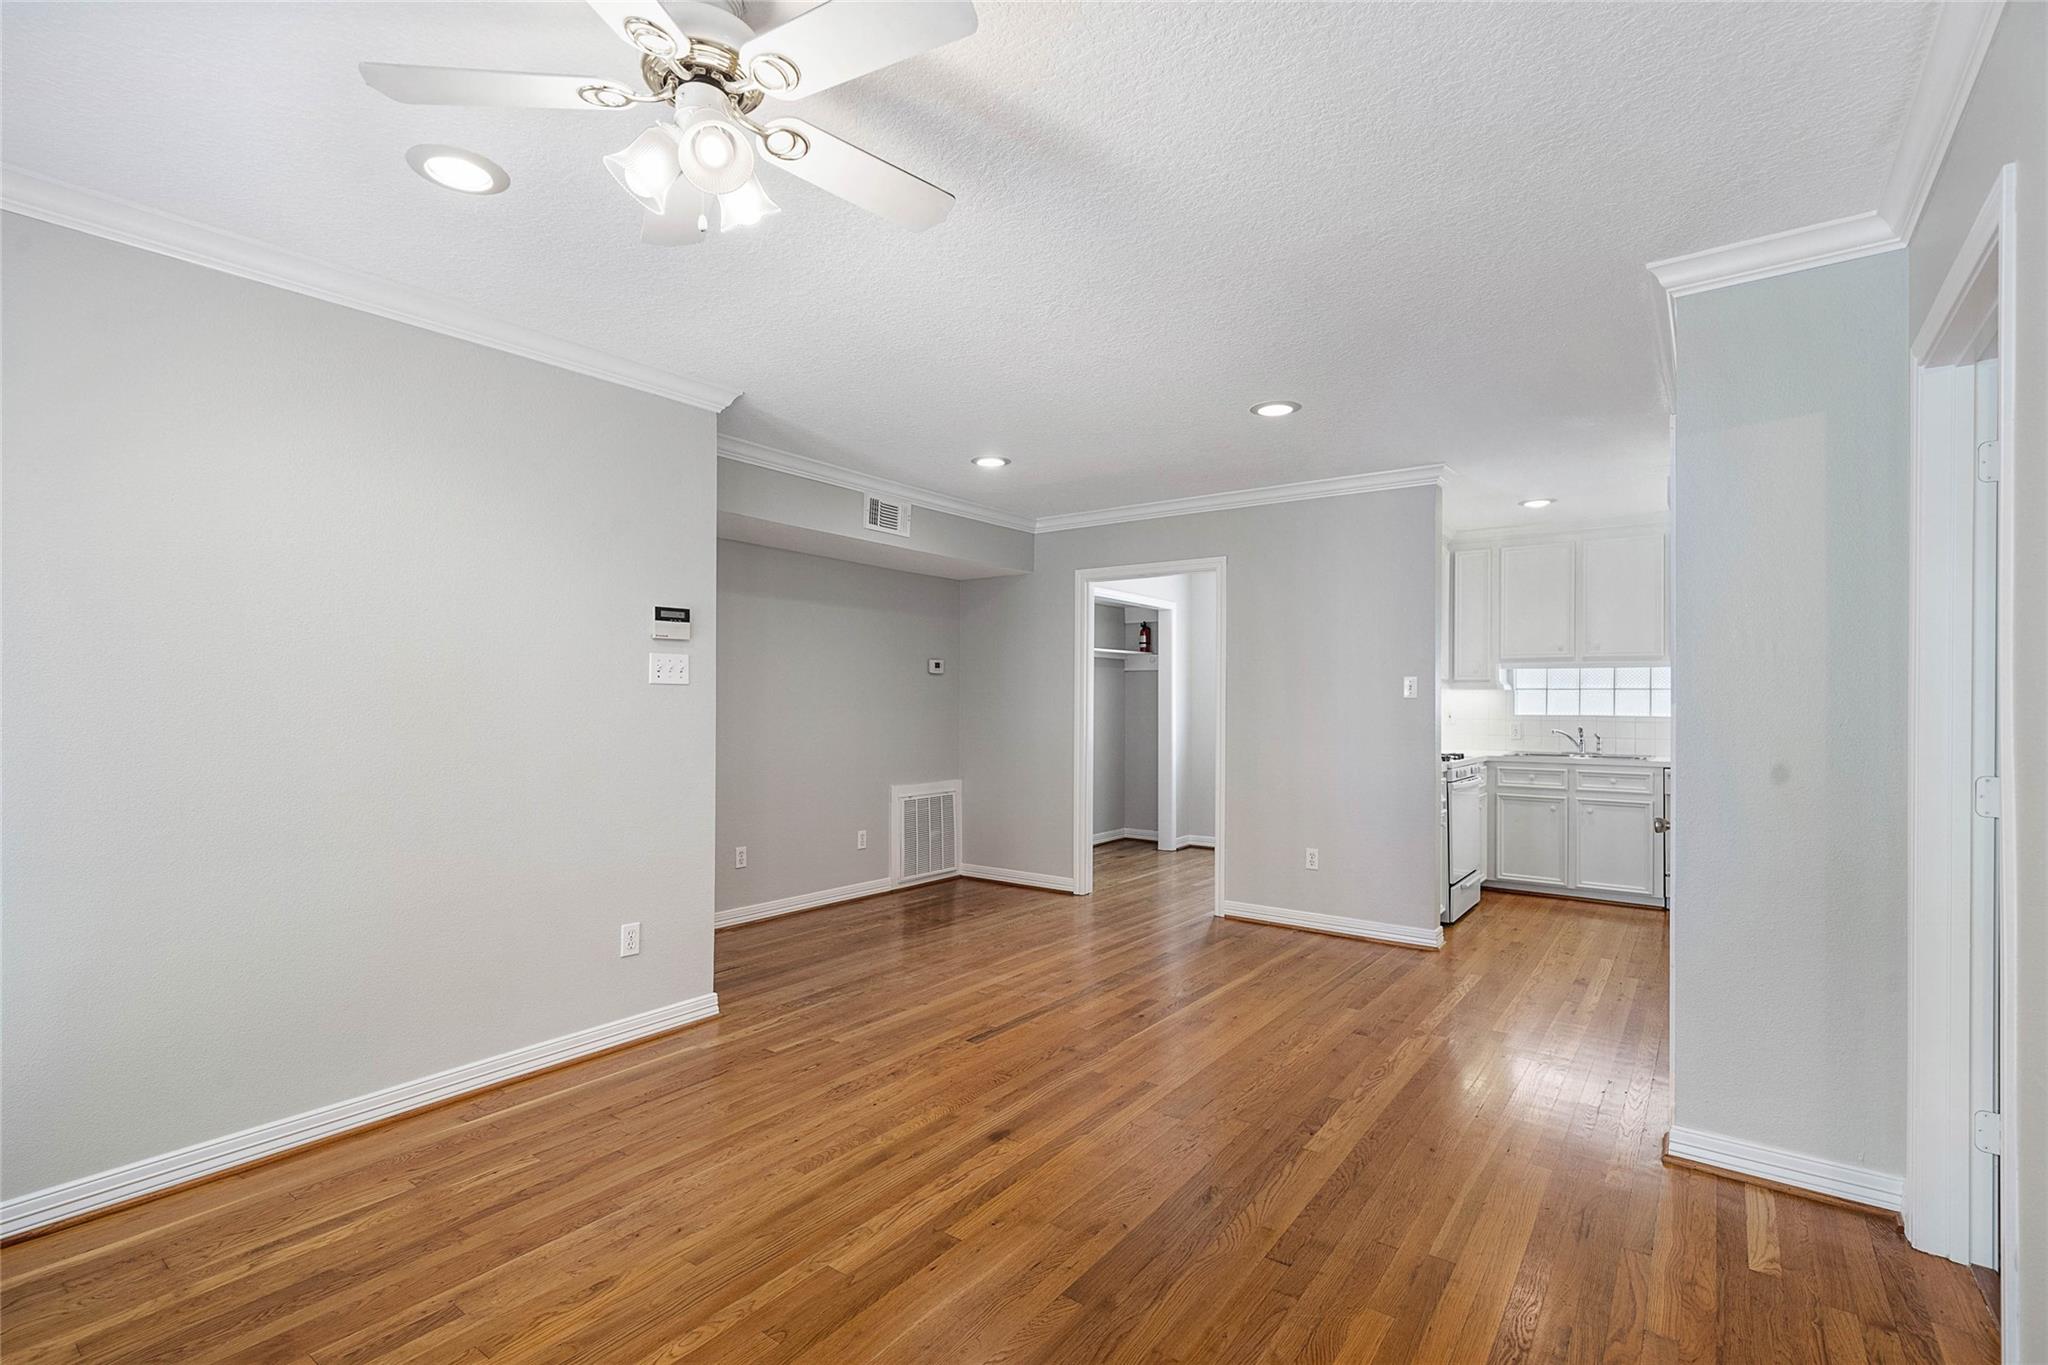
Vacant living area with hardwood floors, ceiling fan, and adjoining white kitchen.
Empty living area with hardwood floors, three blinded windows, and a ceiling fan.
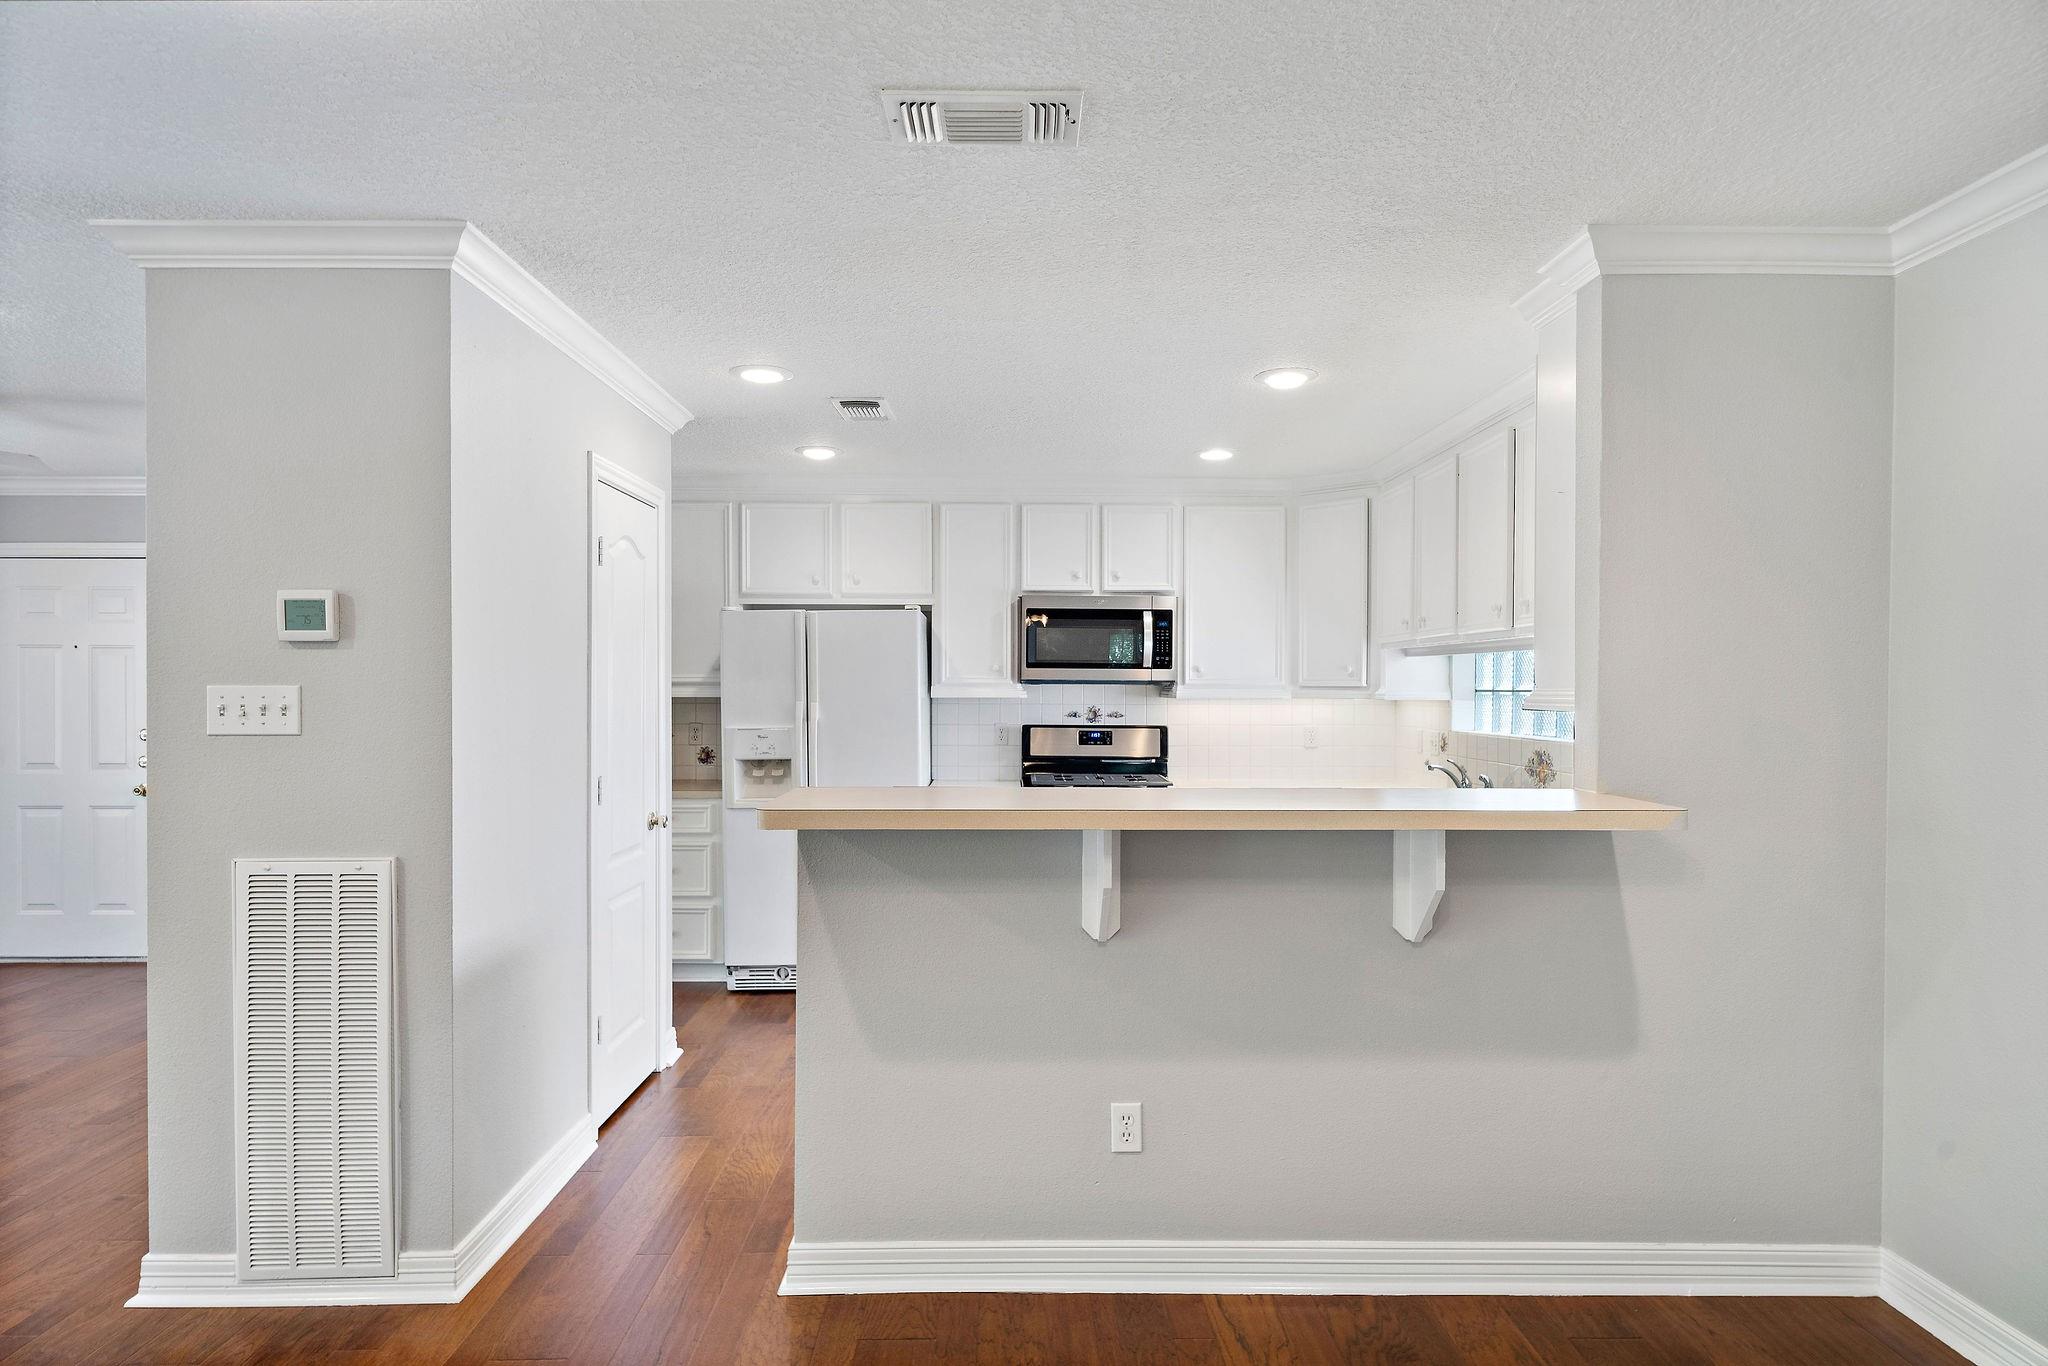
White kitchen with a breakfast bar, white cabinets, stainless appliances, and hardwood flooring.
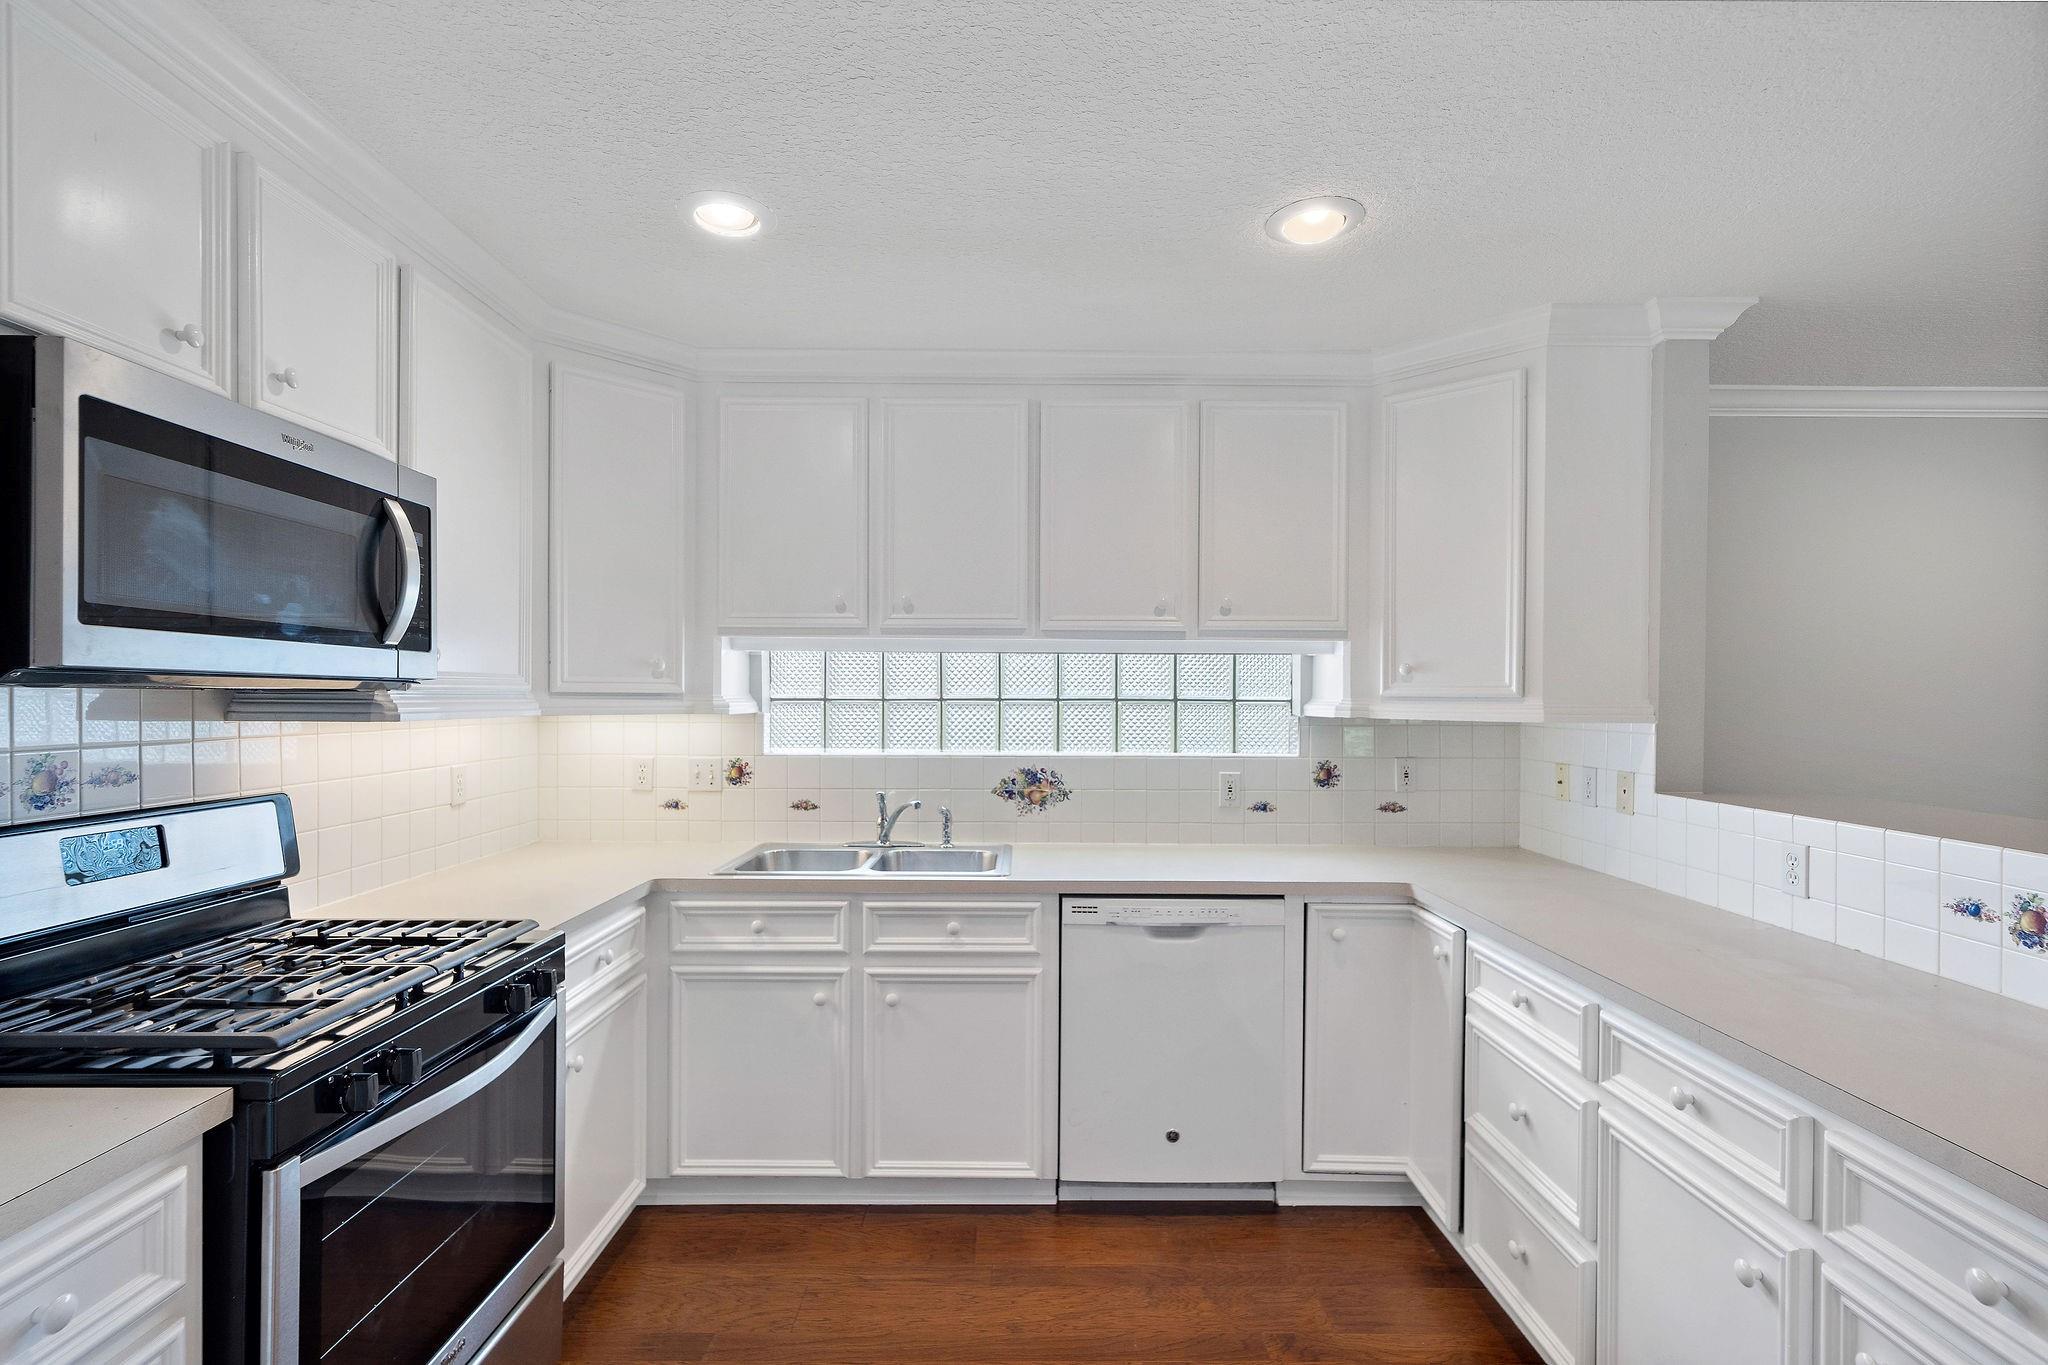
White kitchen with glass-block window, double sink, black range and dark wood flooring.
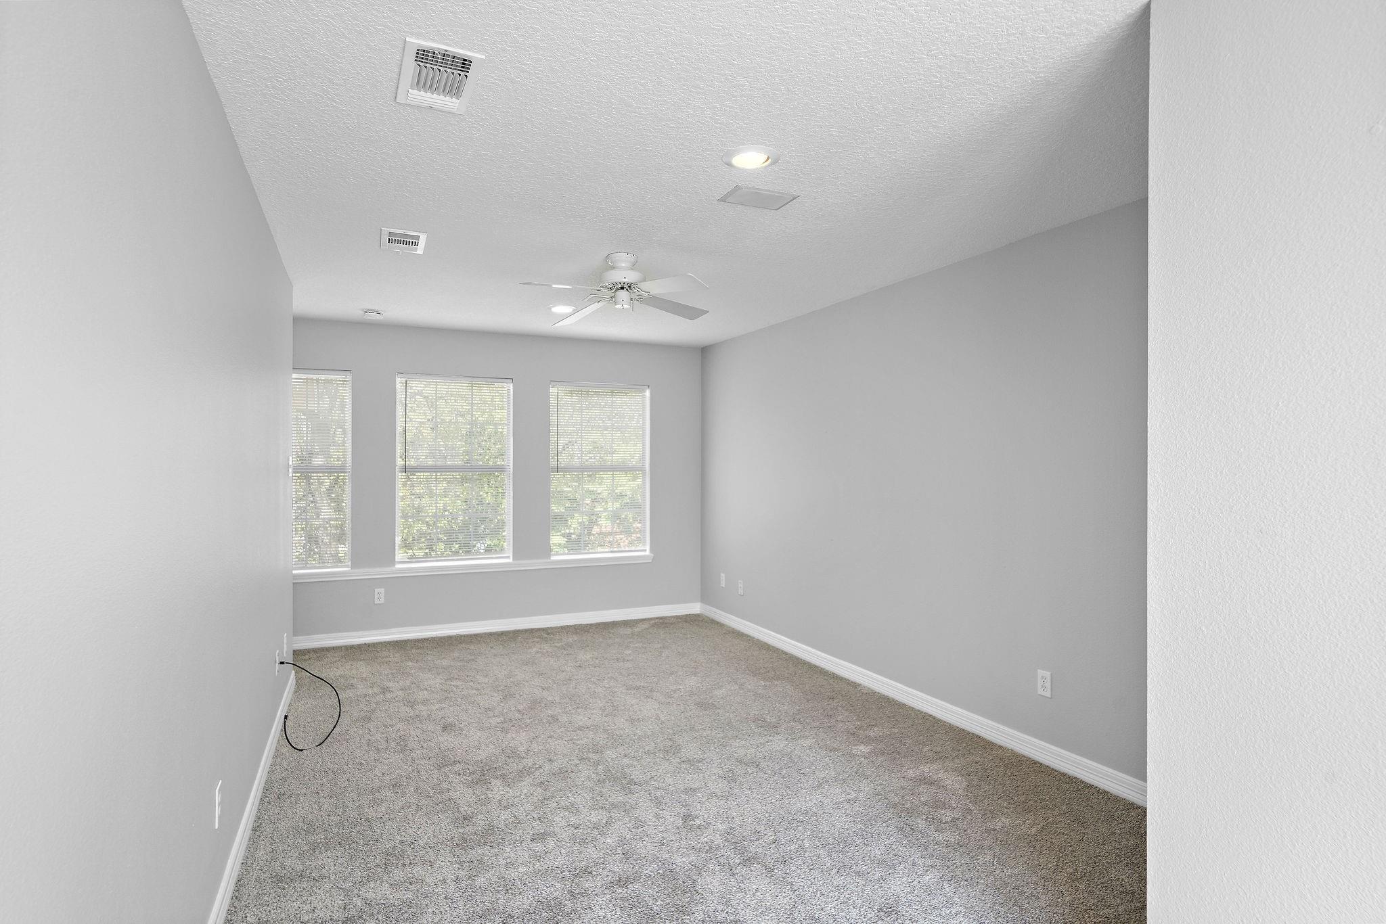
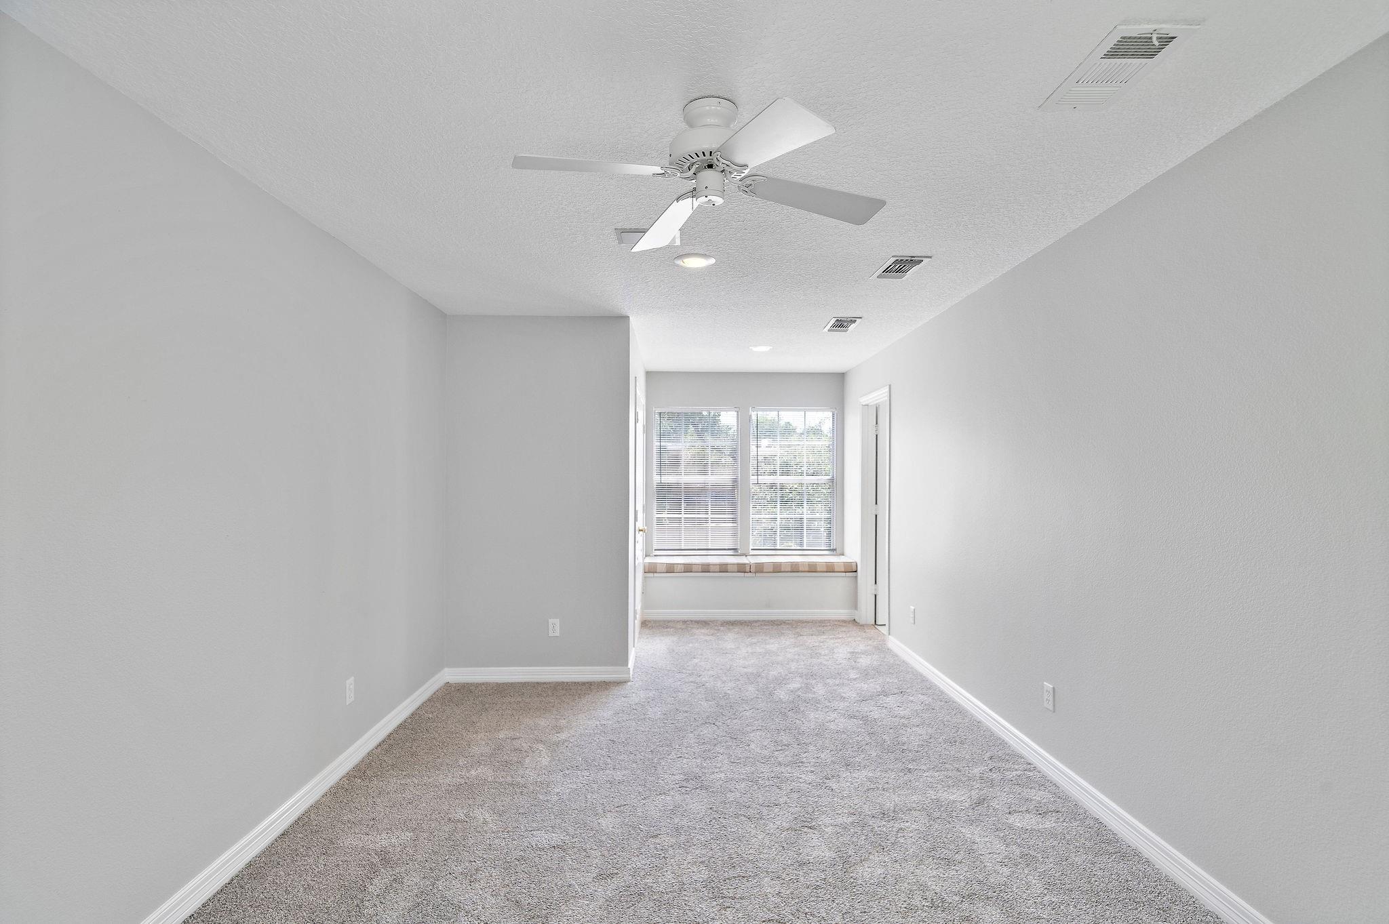
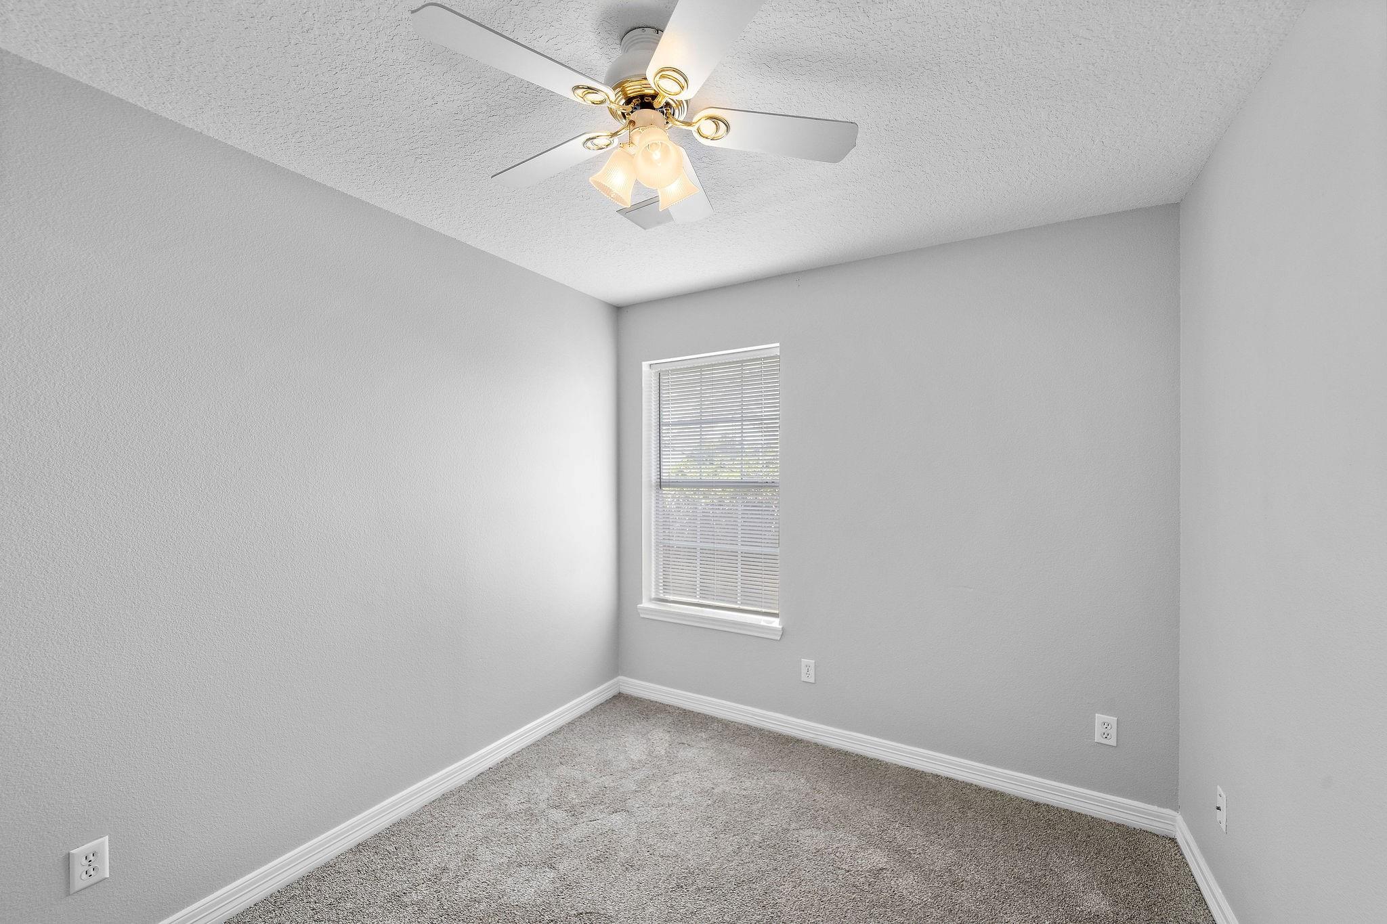
Empty carpeted room with three windows and a white ceiling fan.
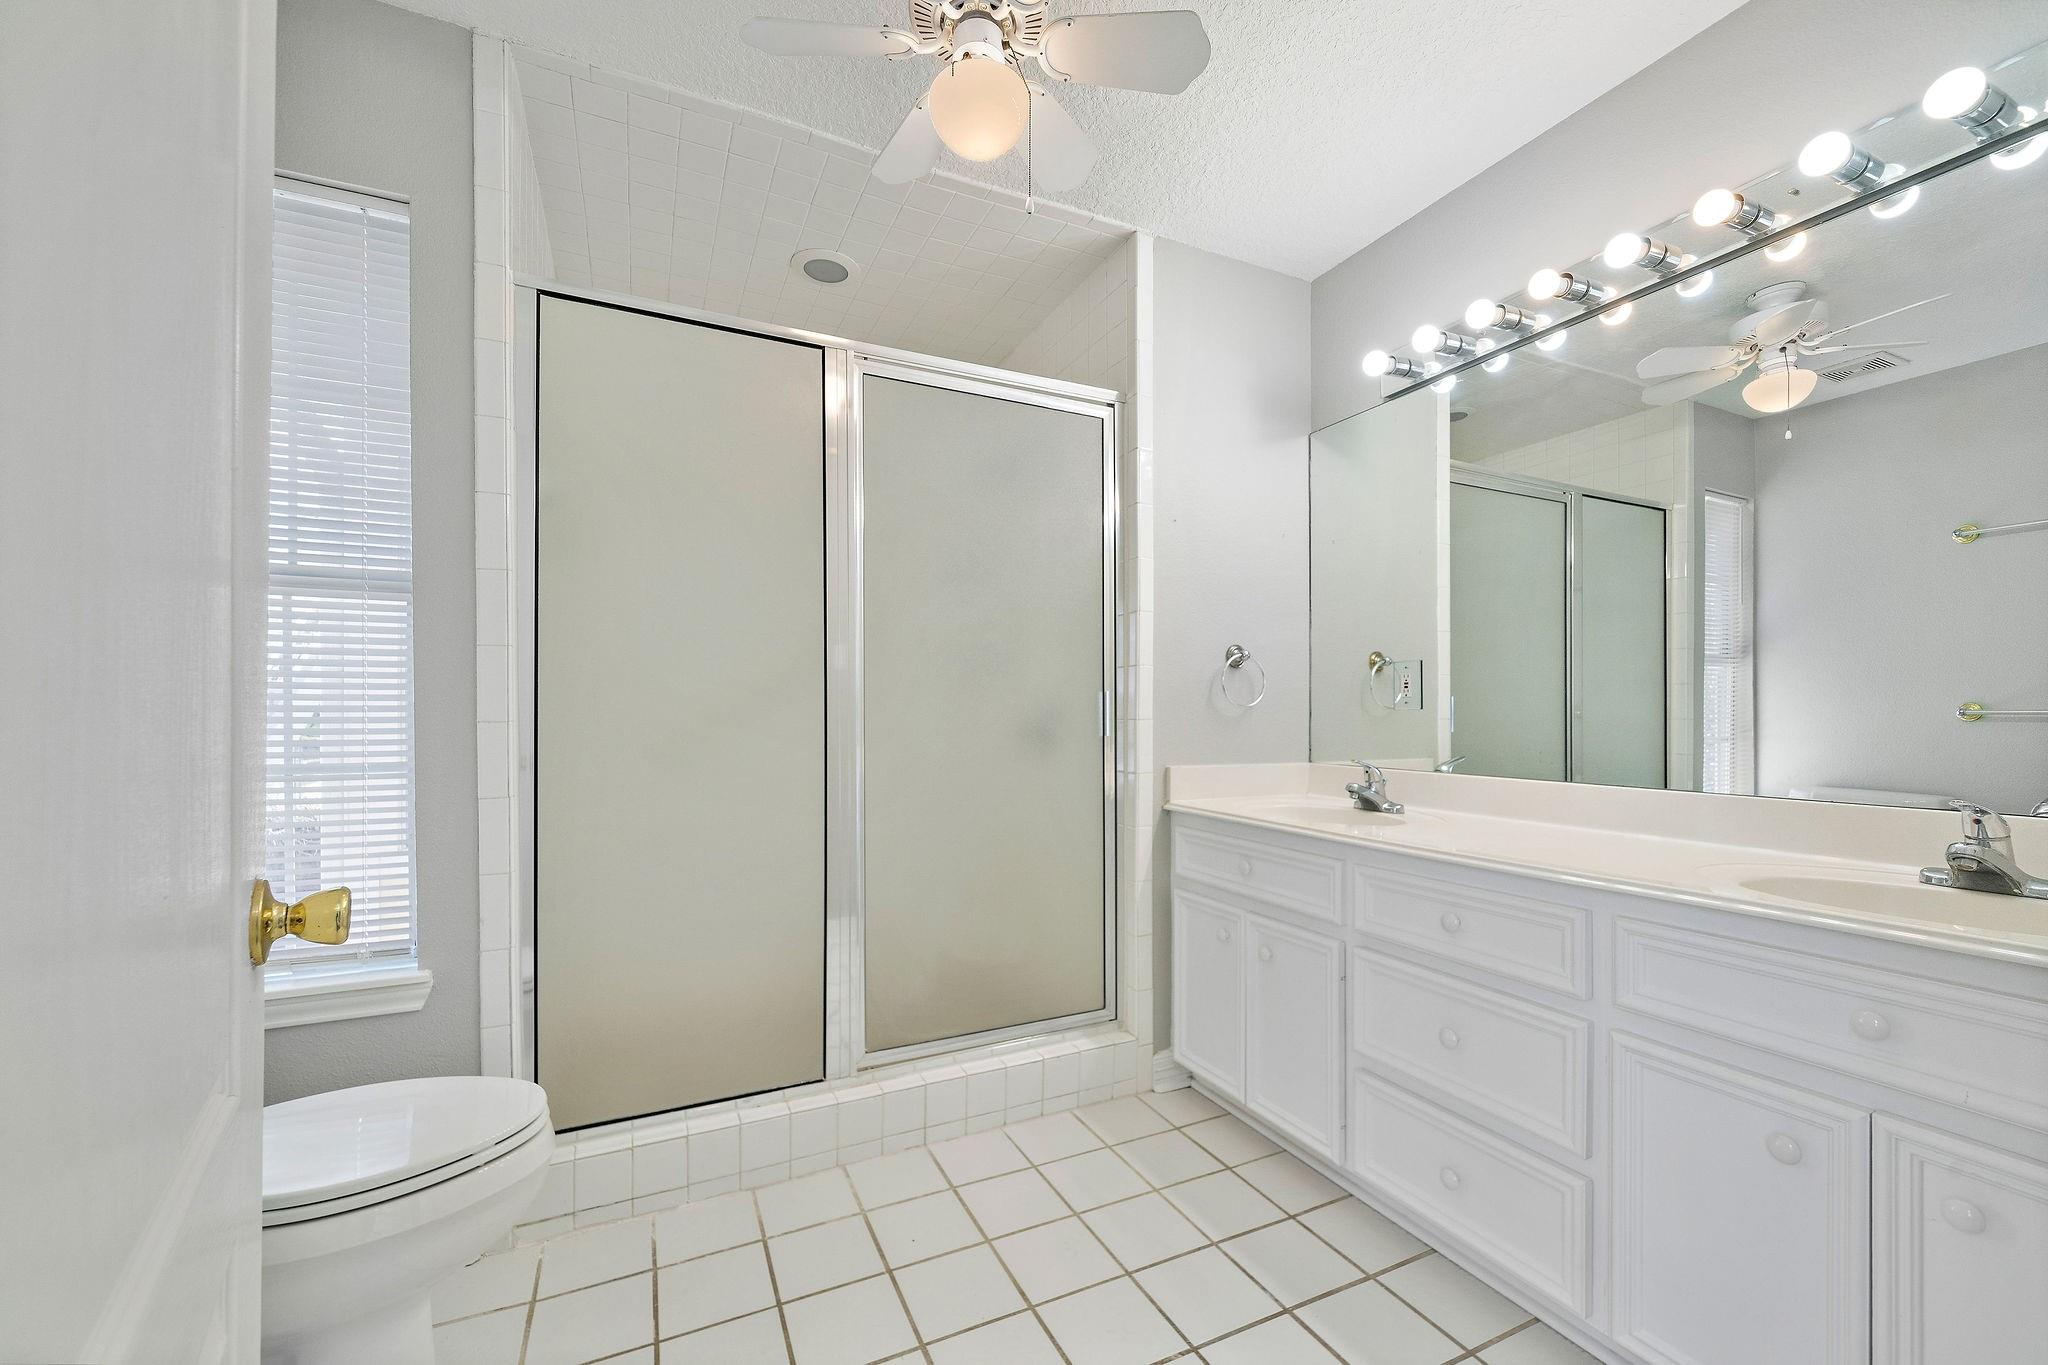
Bathroom with a glass-enclosed shower, long double vanity, large mirror, and tiled floor.
Empty carpeted room with a ceiling fan and two windows with blinds.
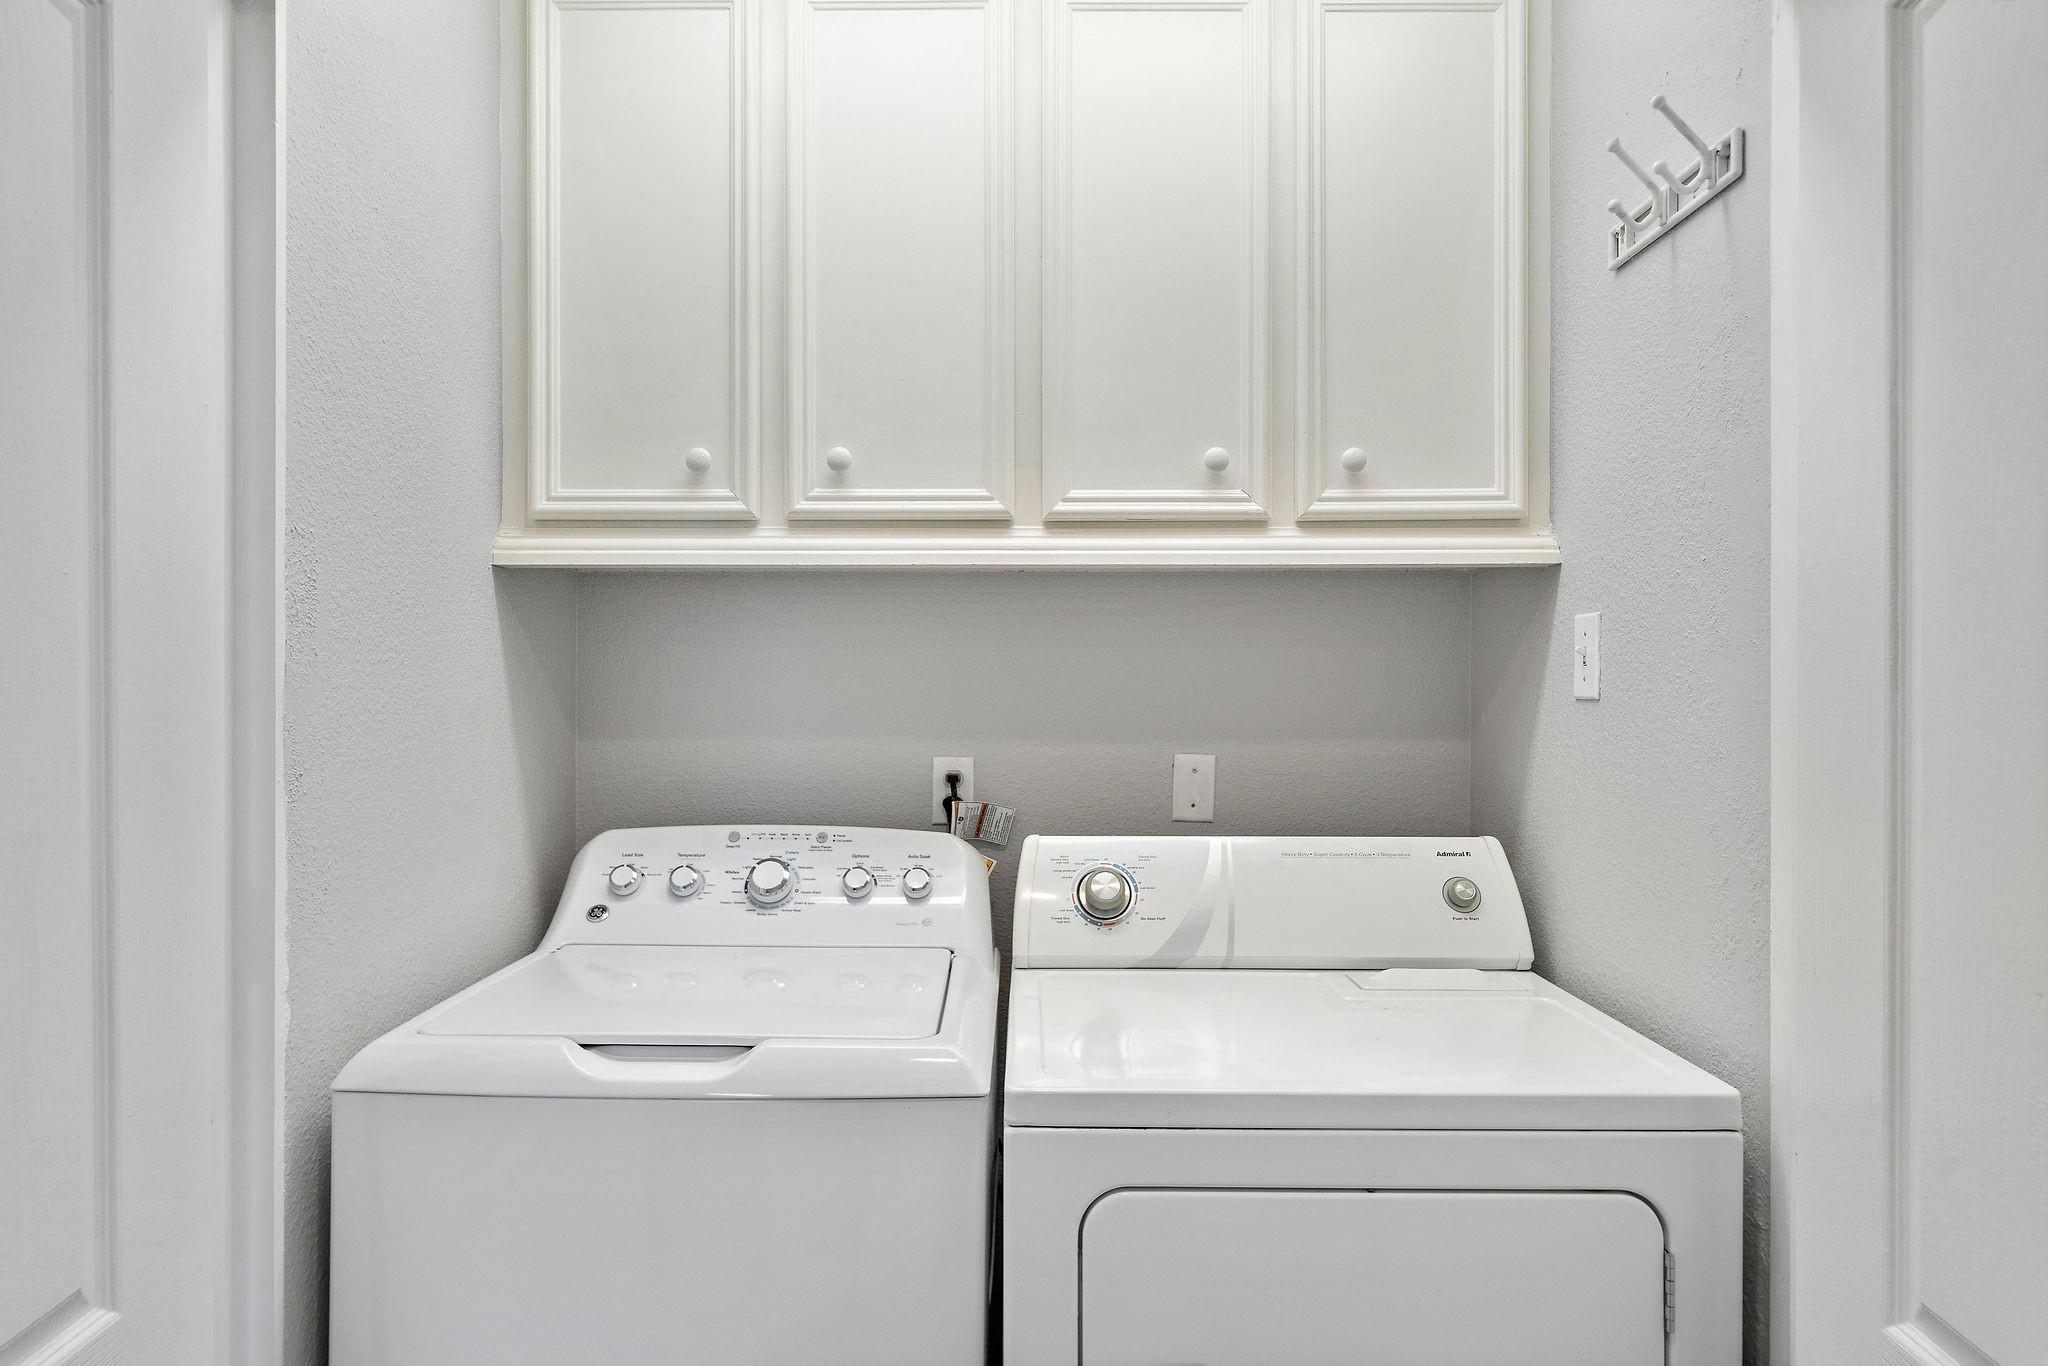
Laundry room with a white washer and dryer beneath built-in cabinets and a wall-mounted hook rack.
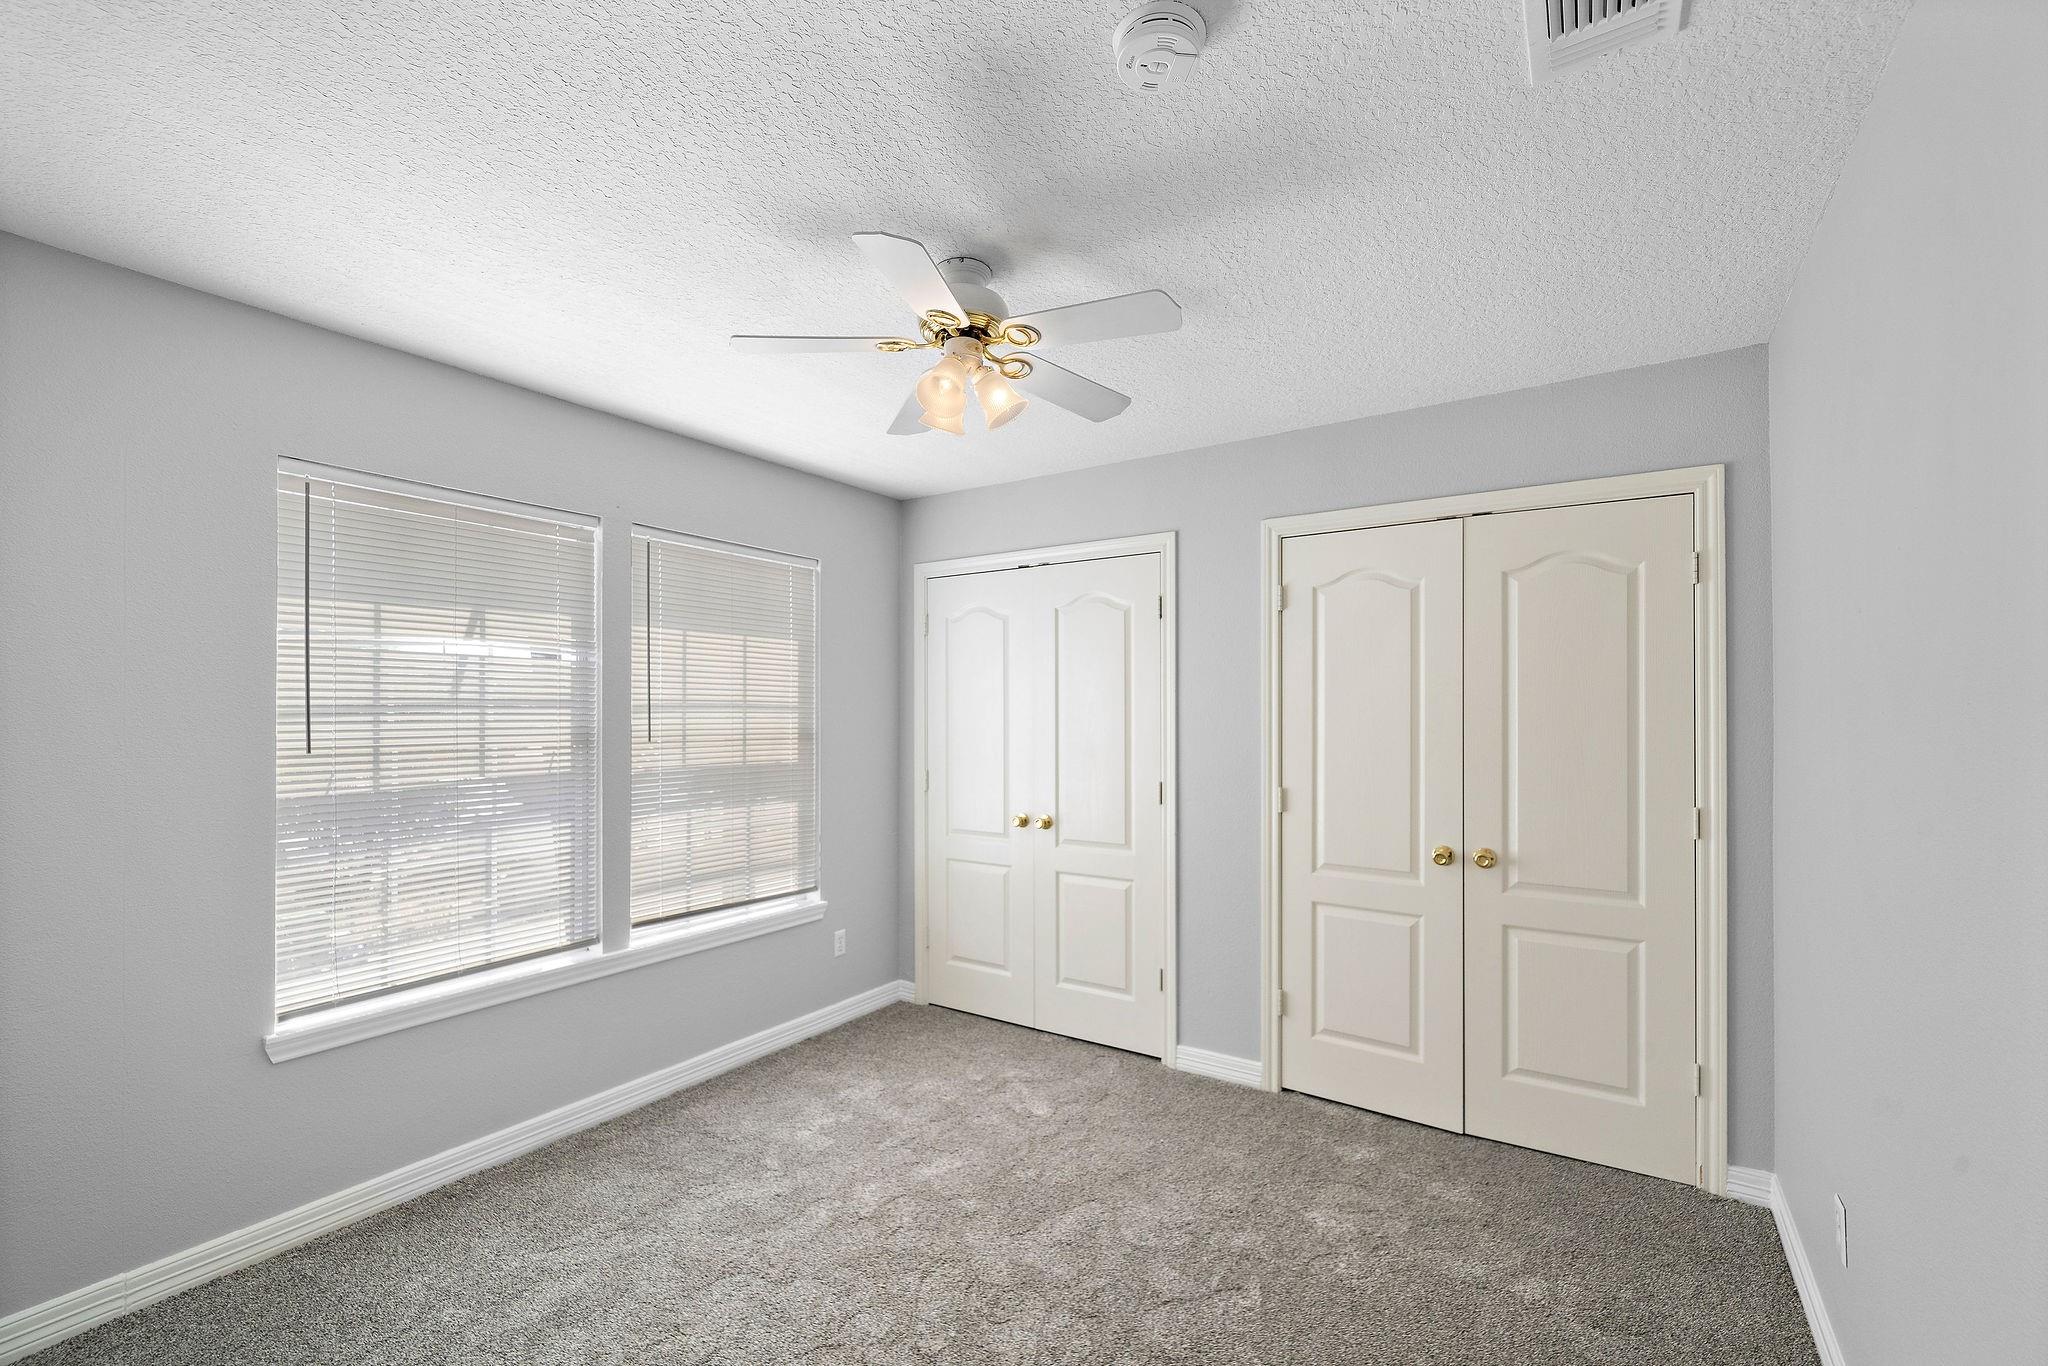
Empty carpeted bedroom with two blinded windows, a ceiling fan, and two closets.
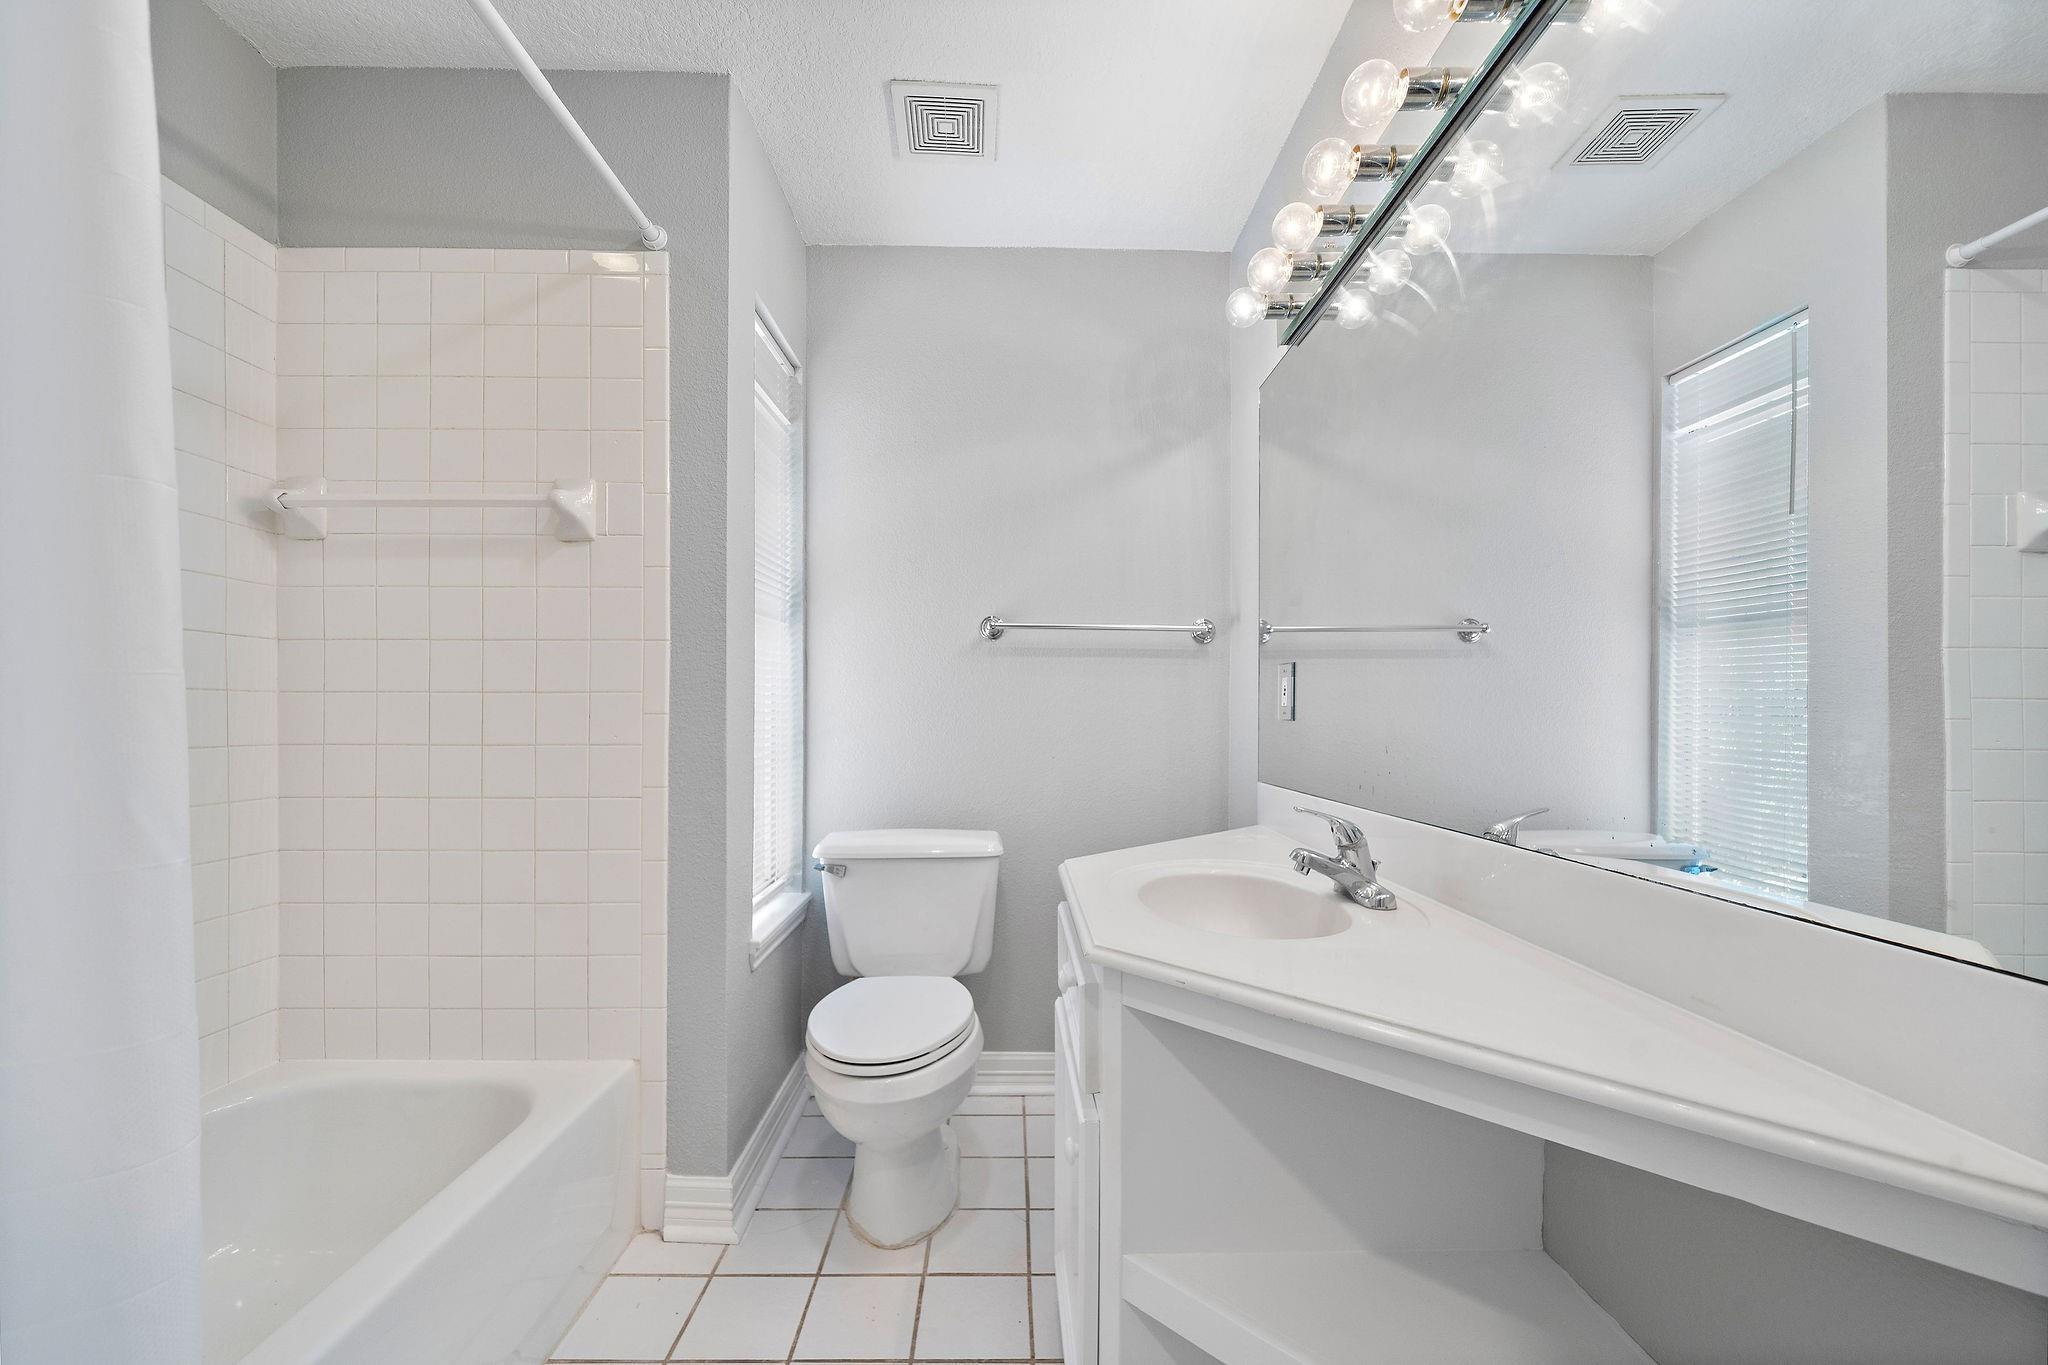
Bathroom with a white tub, tiled shower, toilet, and long vanity beneath a large mirror.
Empty bedroom with beige carpet, a window with blinds, and a lit ceiling fan.
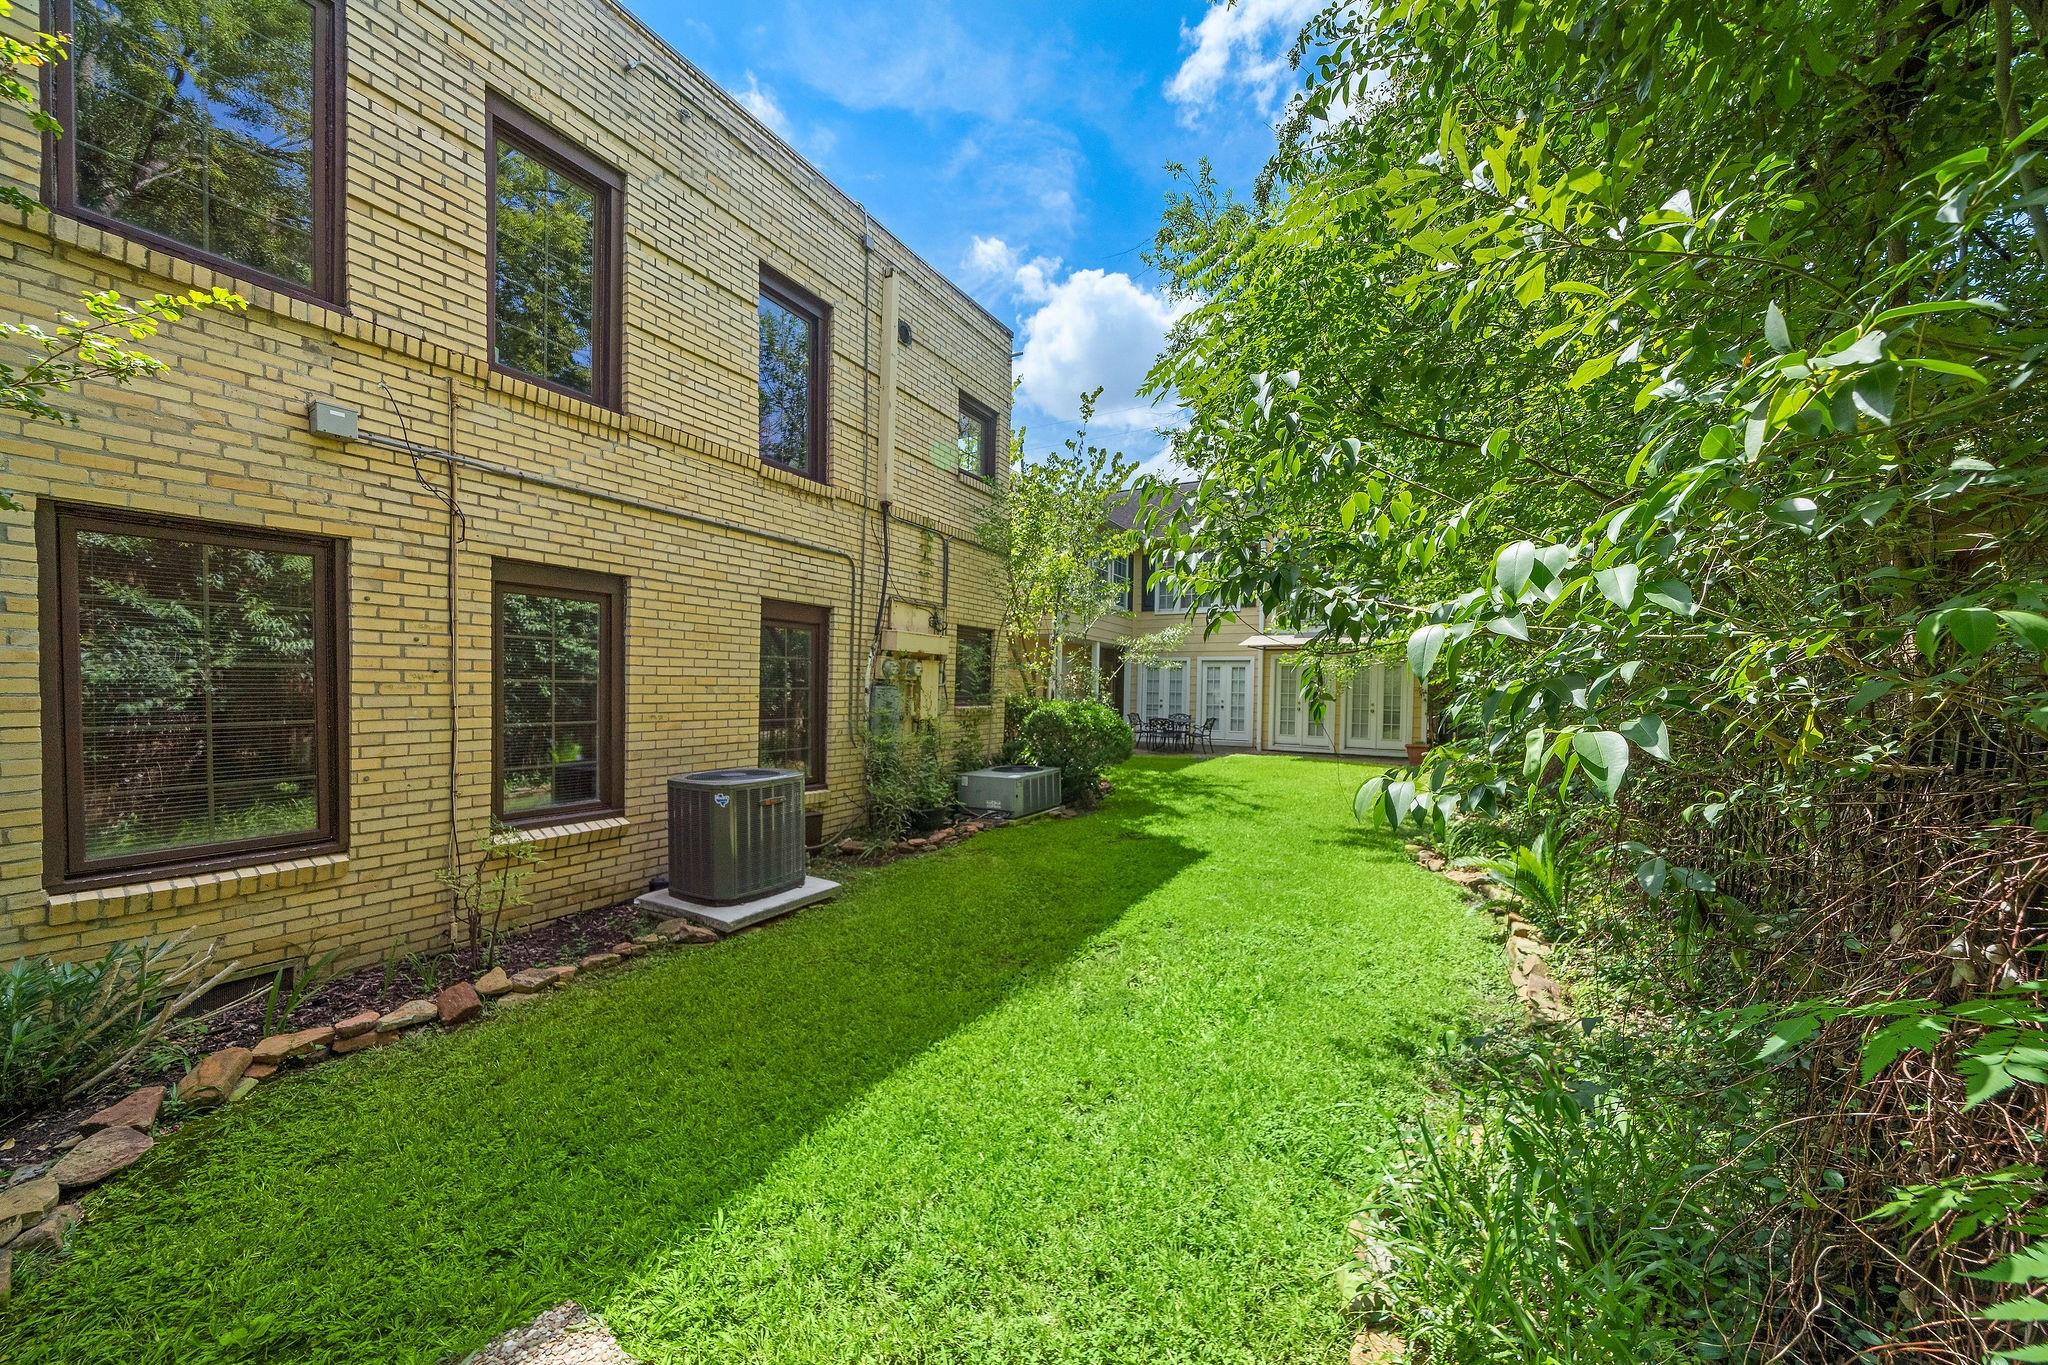
Landscaped courtyard with a broad lawn beside a two-story yellow-brick home.
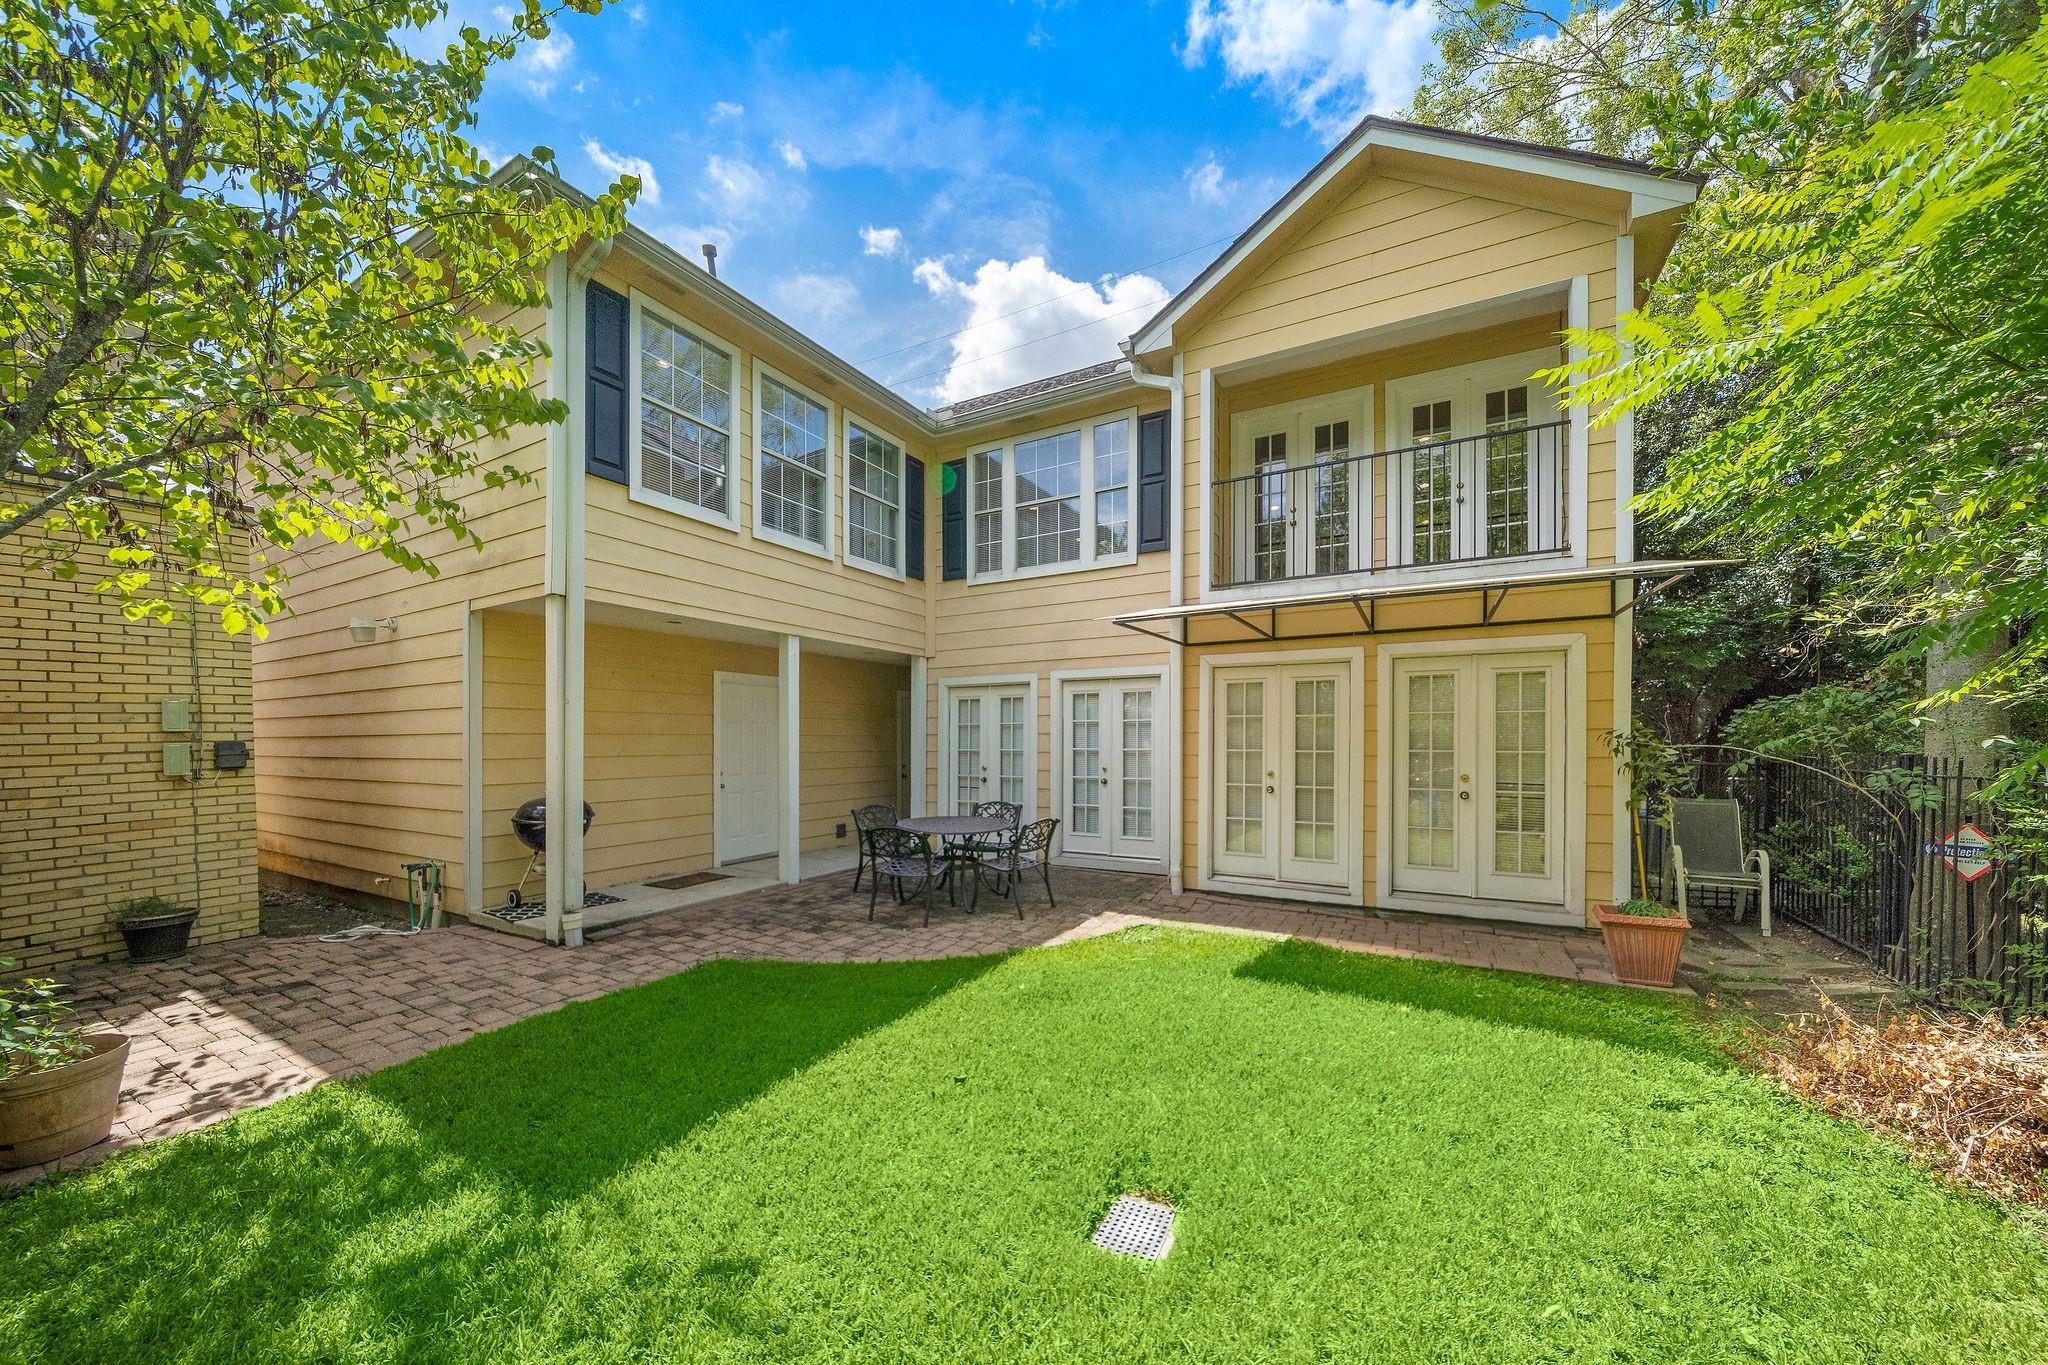
Two-story yellow home with a covered patio, brick-paved seating area, and green lawn.
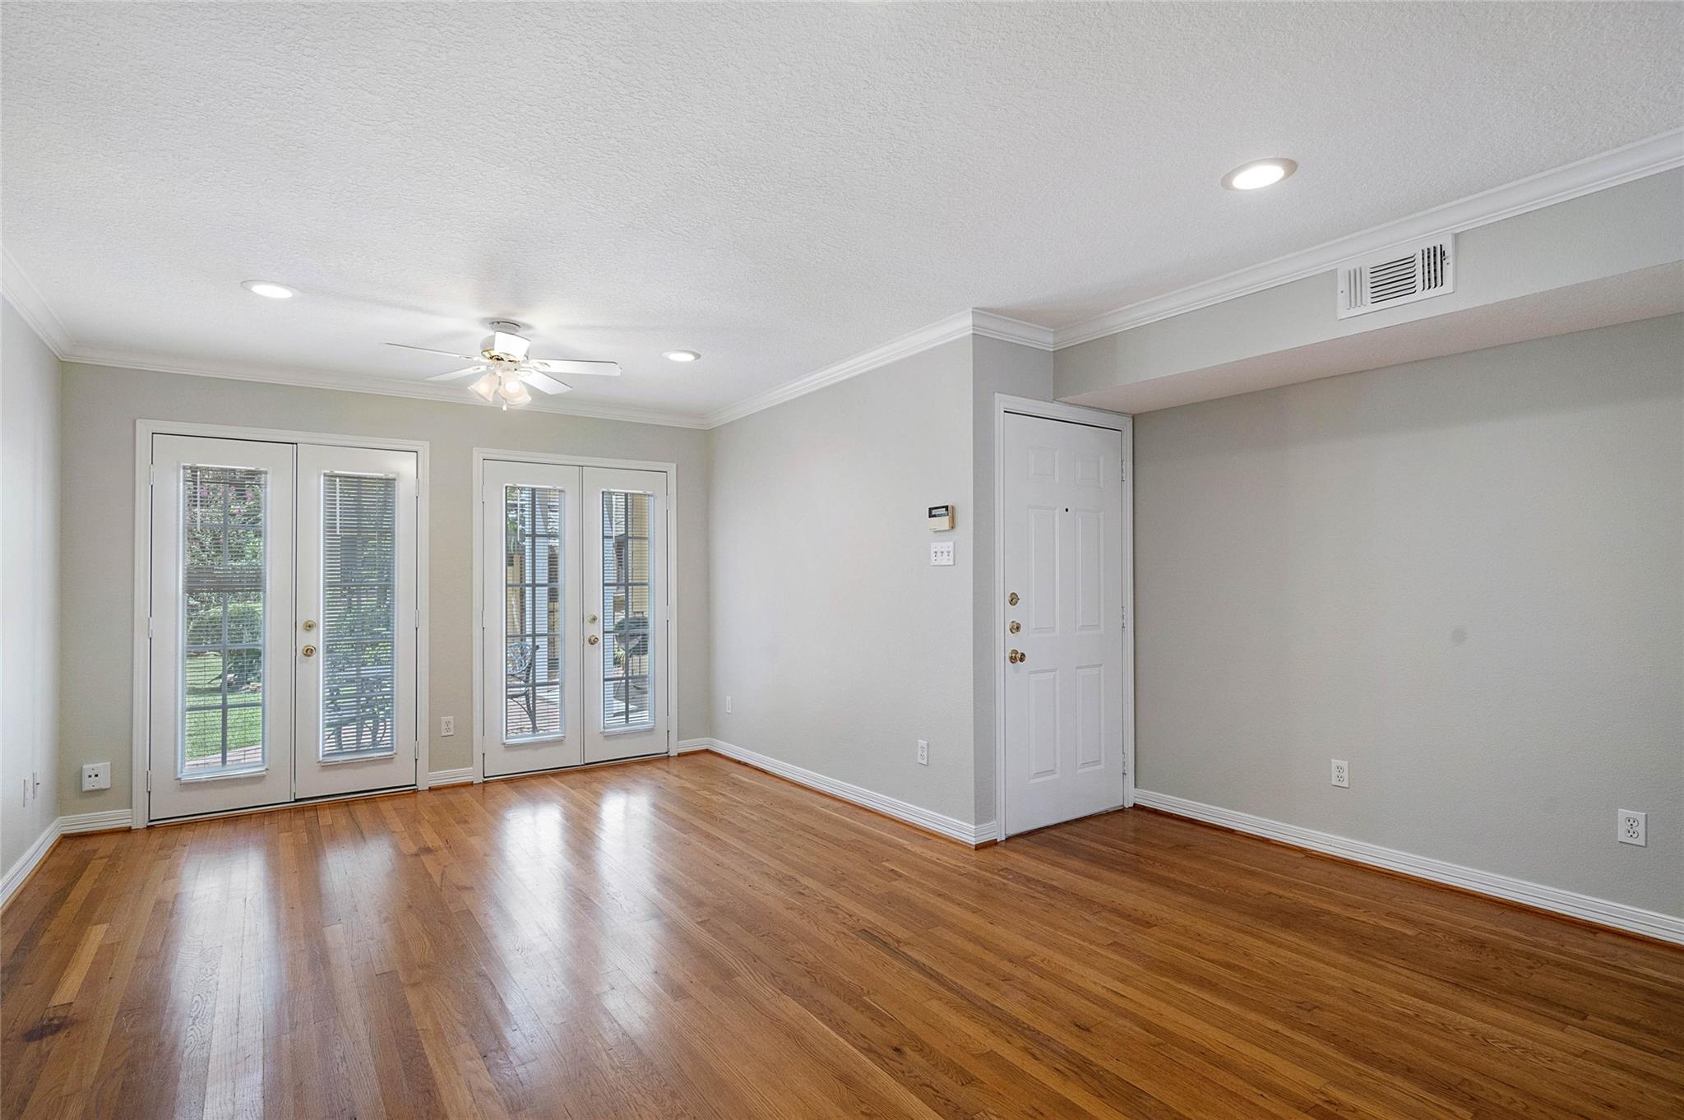
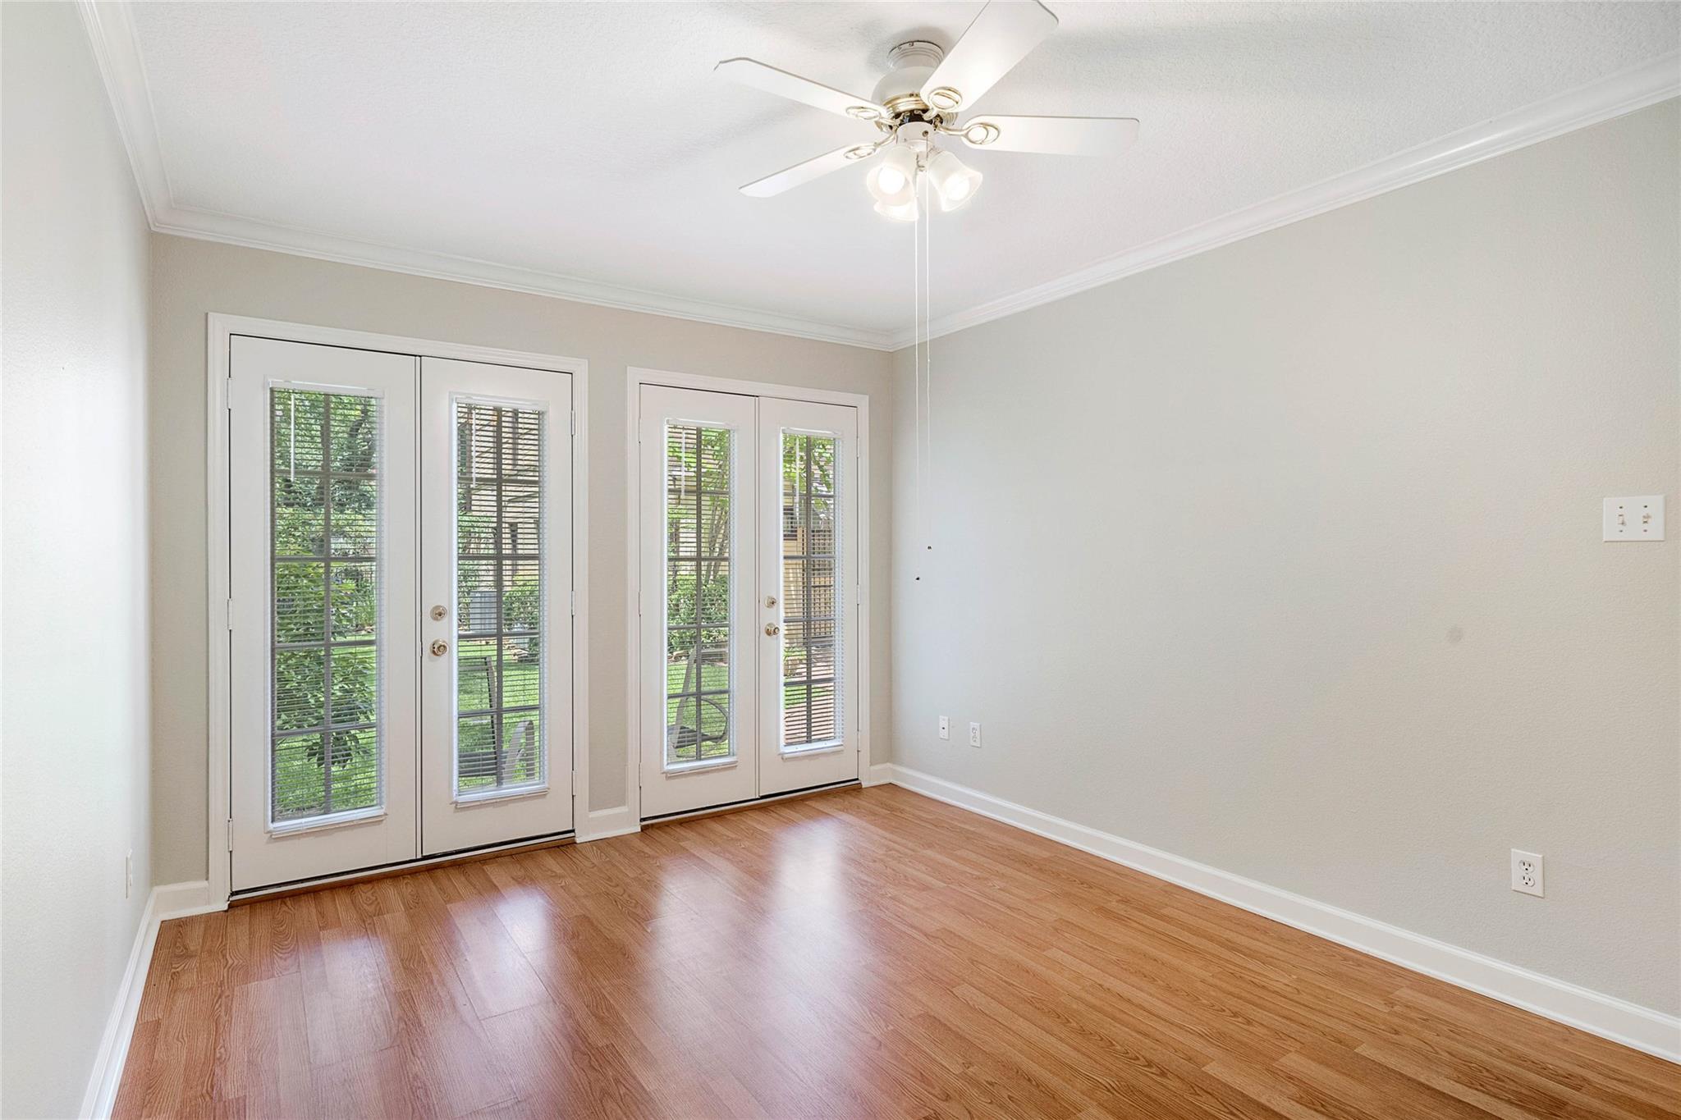
Empty room with hardwood floors, glass patio doors, and a ceiling fan.
Vacant living area with hardwood floors, ceiling fan, and a white kitchen beyond.
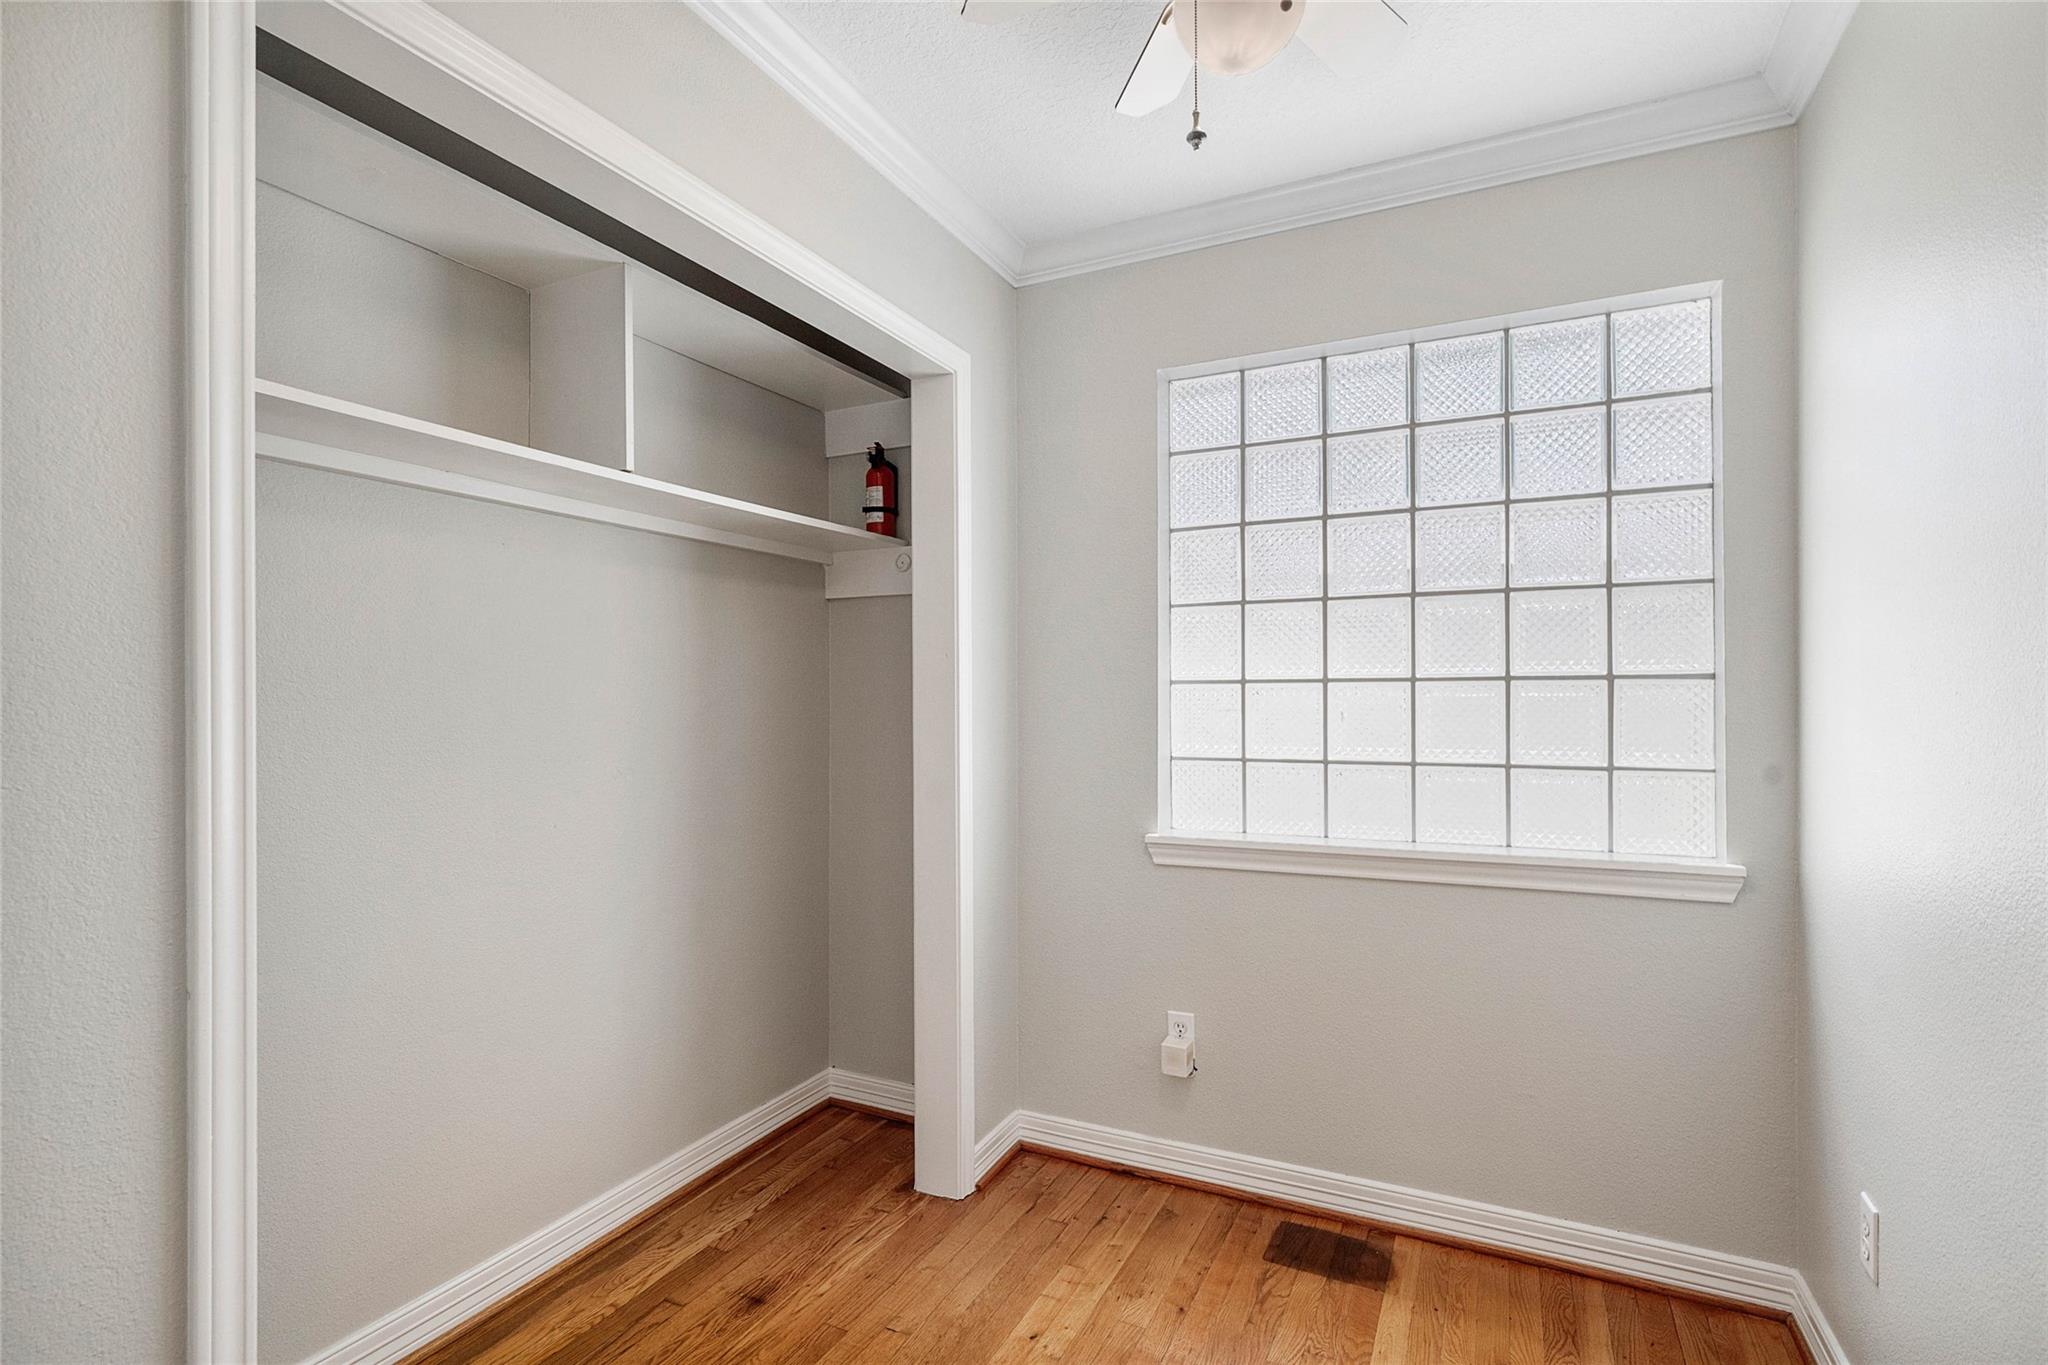
Vacant room with hardwood floors, open built-in shelving, and a glass-block window.
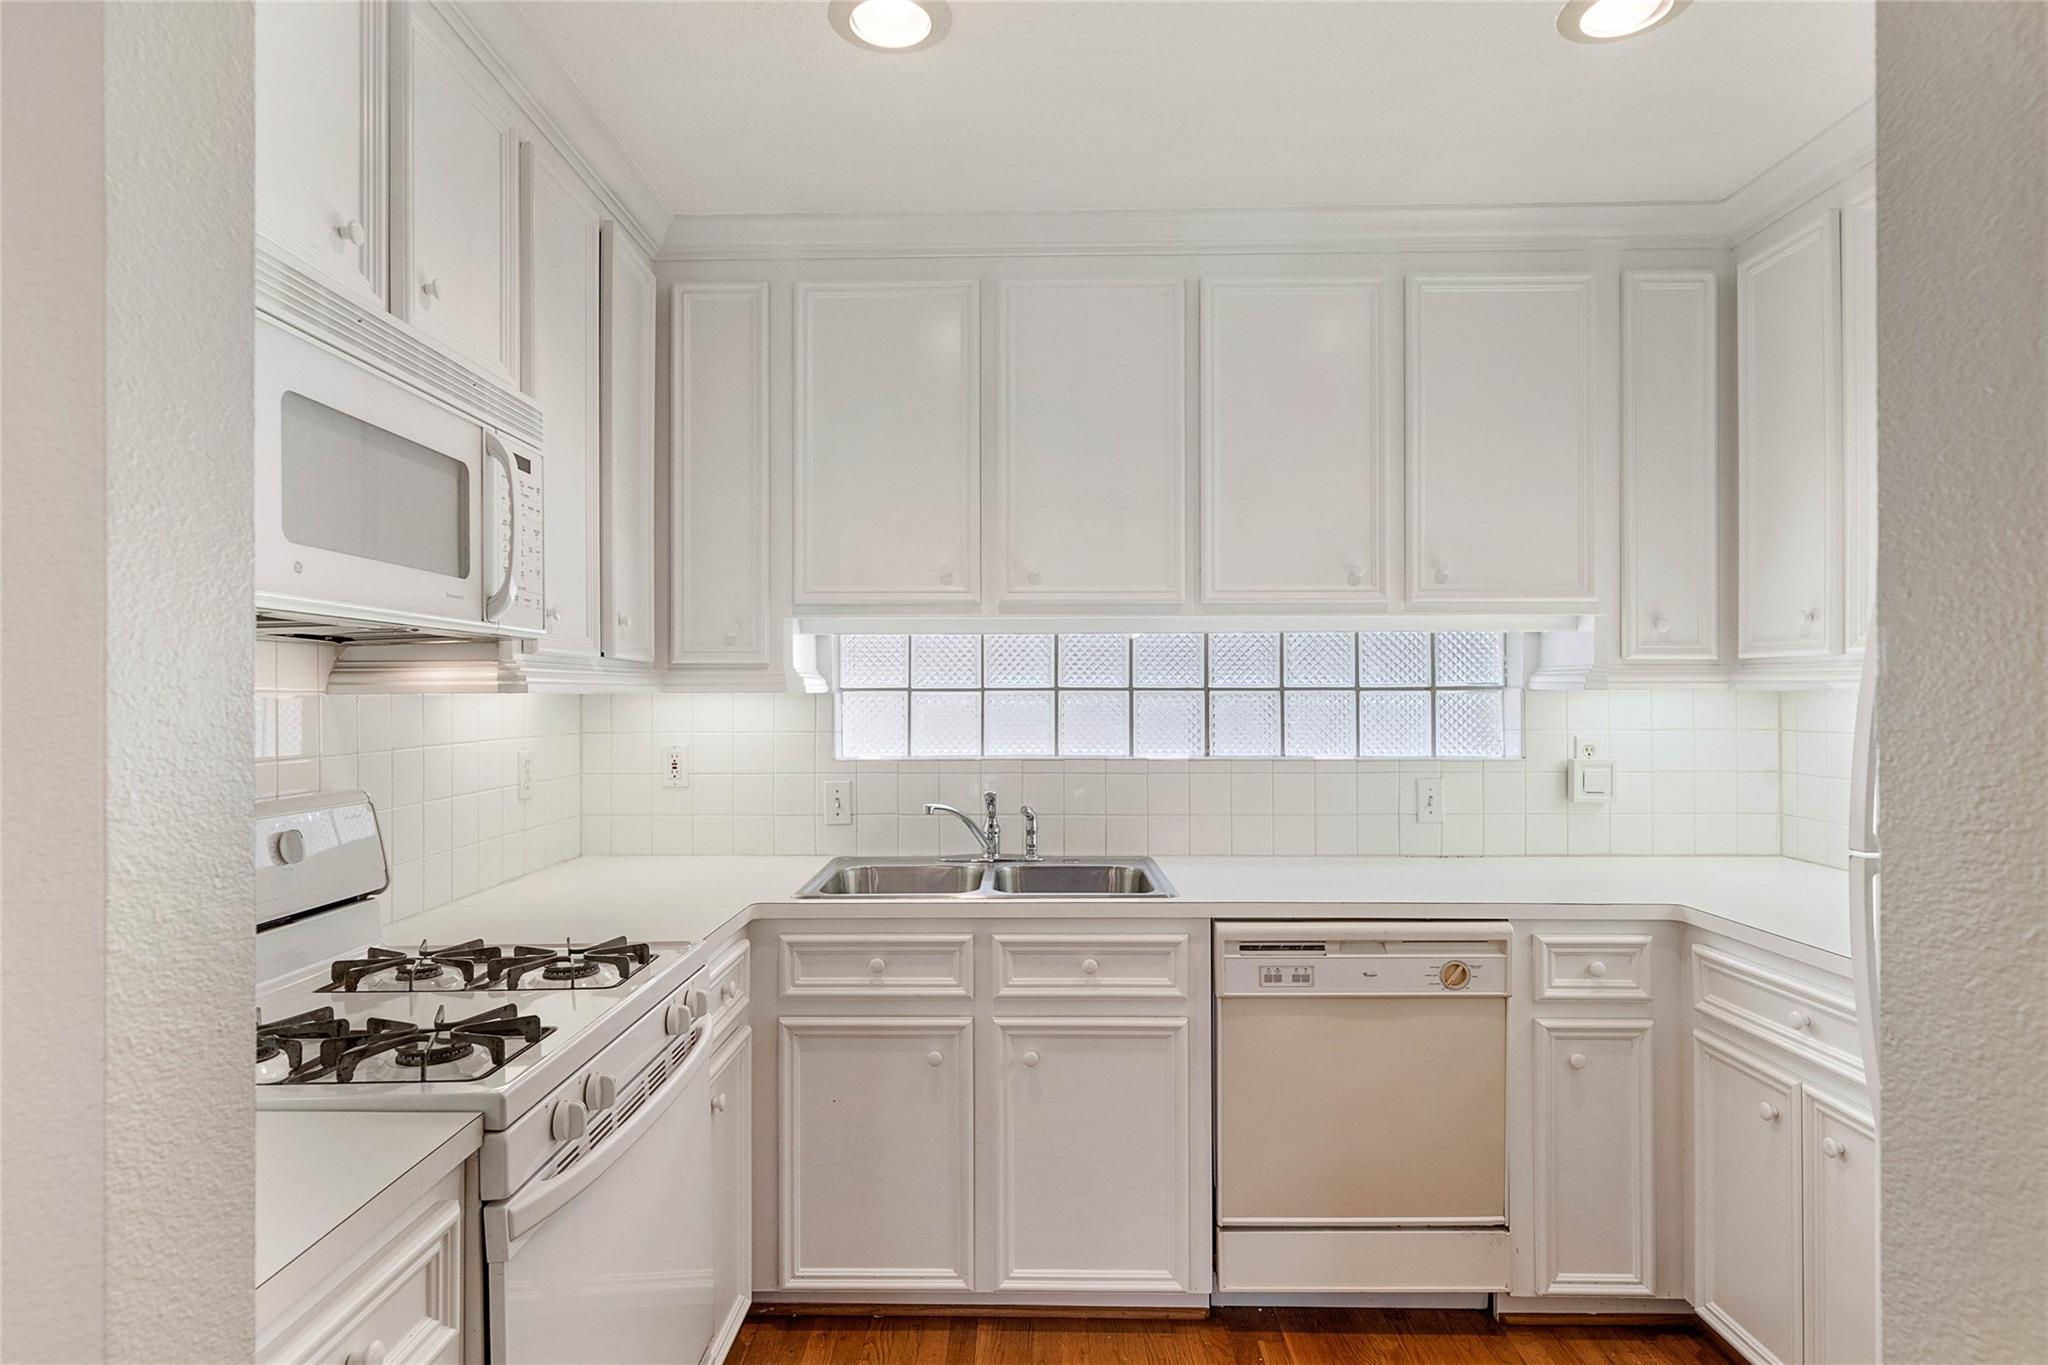
White kitchen with paneled cabinets, gas range, double sink, glass-block window, and hardwood floor.
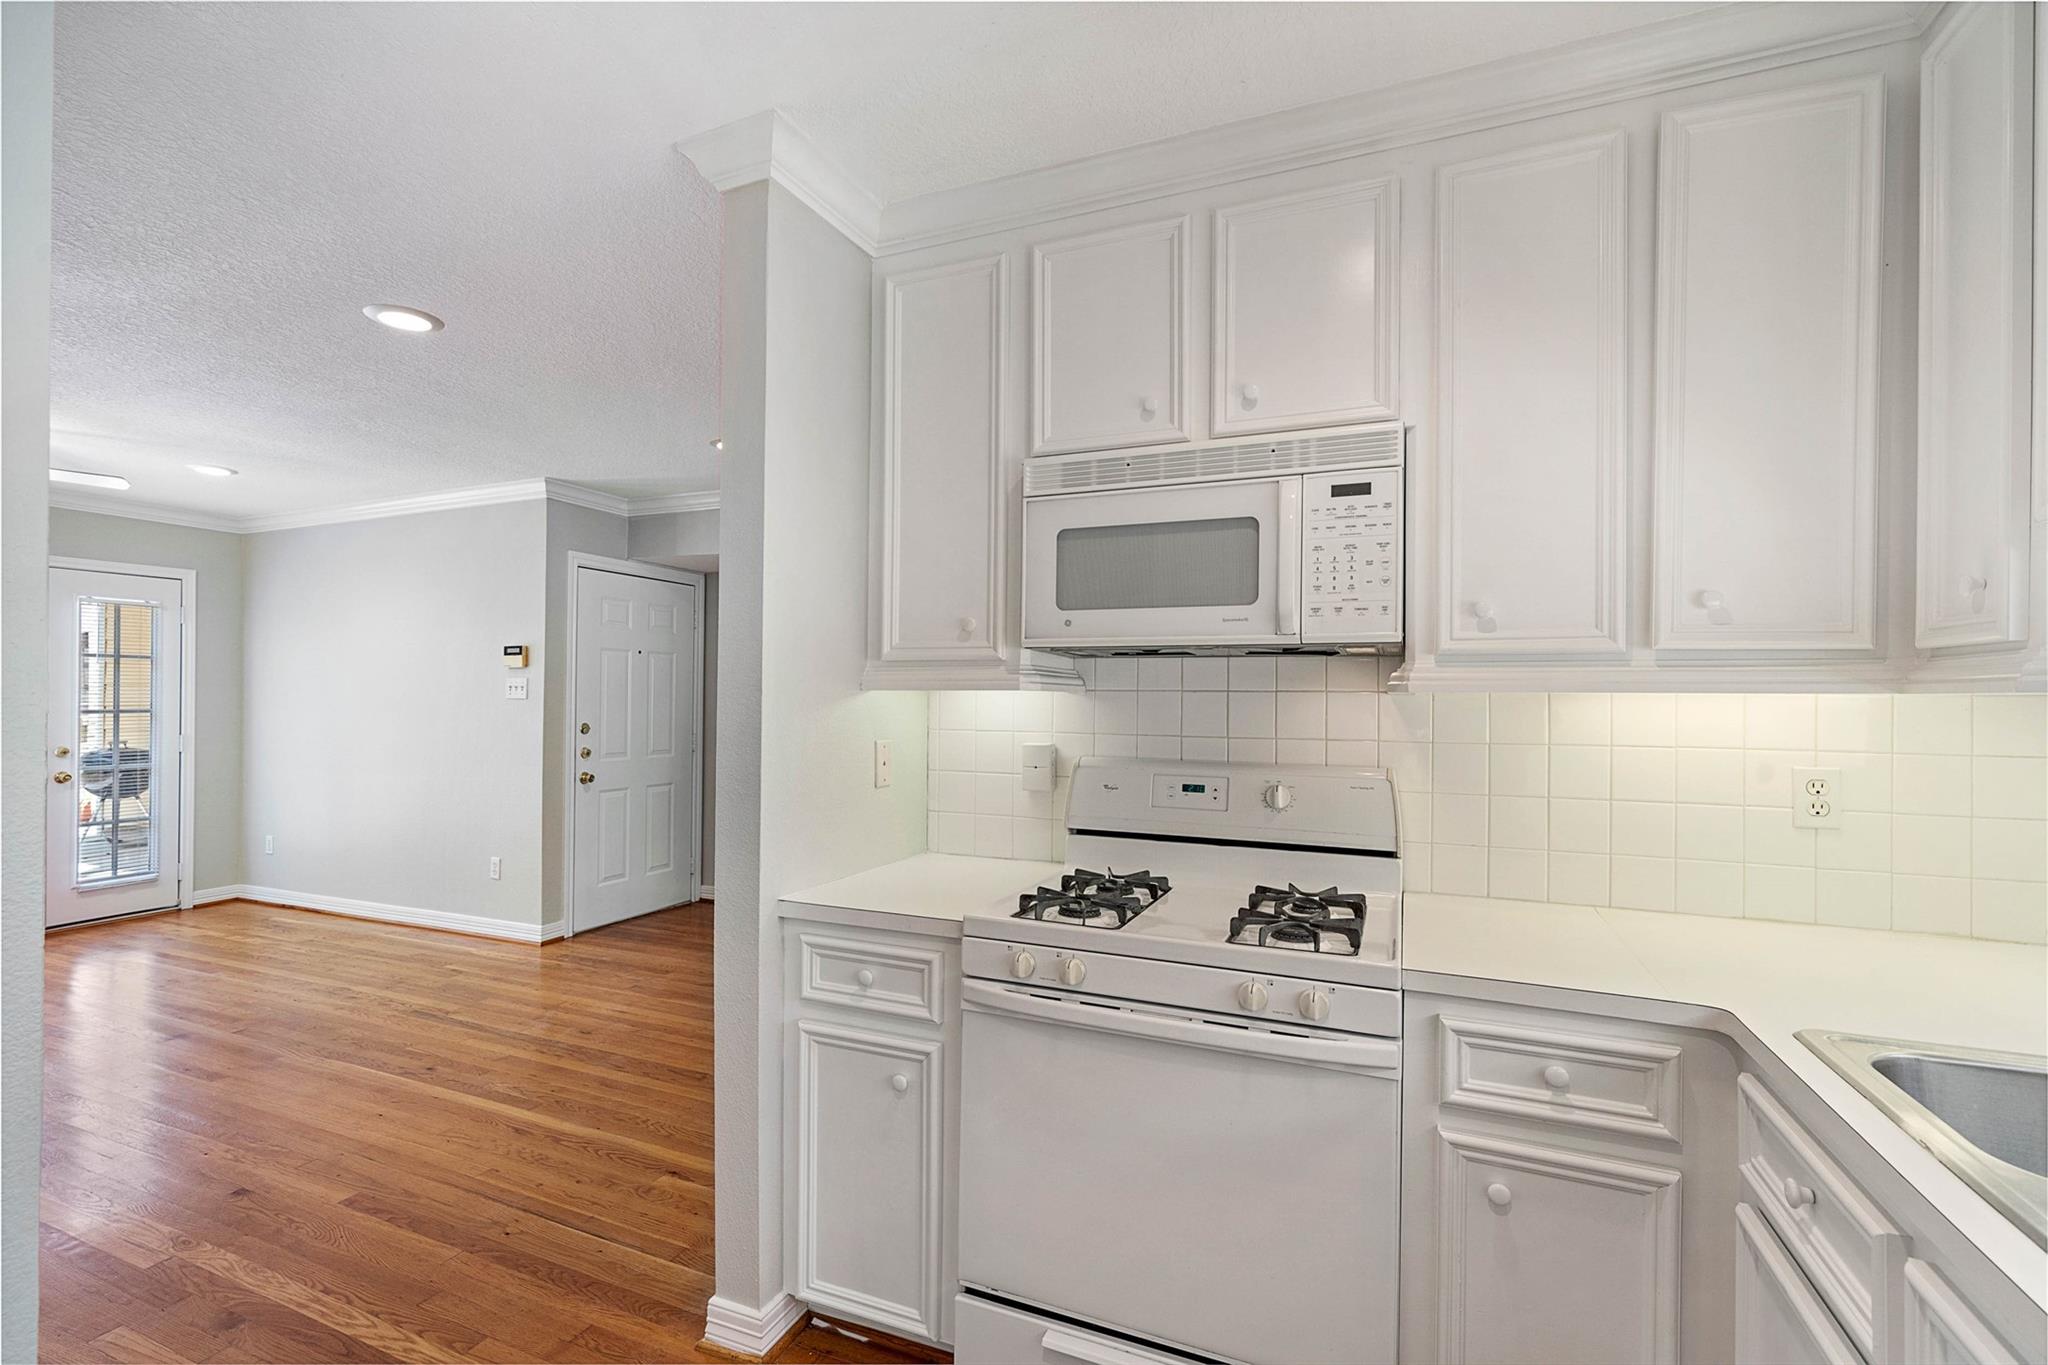
White kitchen with paneled cabinets, a gas range, built-in microwave, and hardwood flooring in the adjoining room.
Vacant room with hardwood floors, a ceiling fan, and glass-paneled doors overlooking greenery.
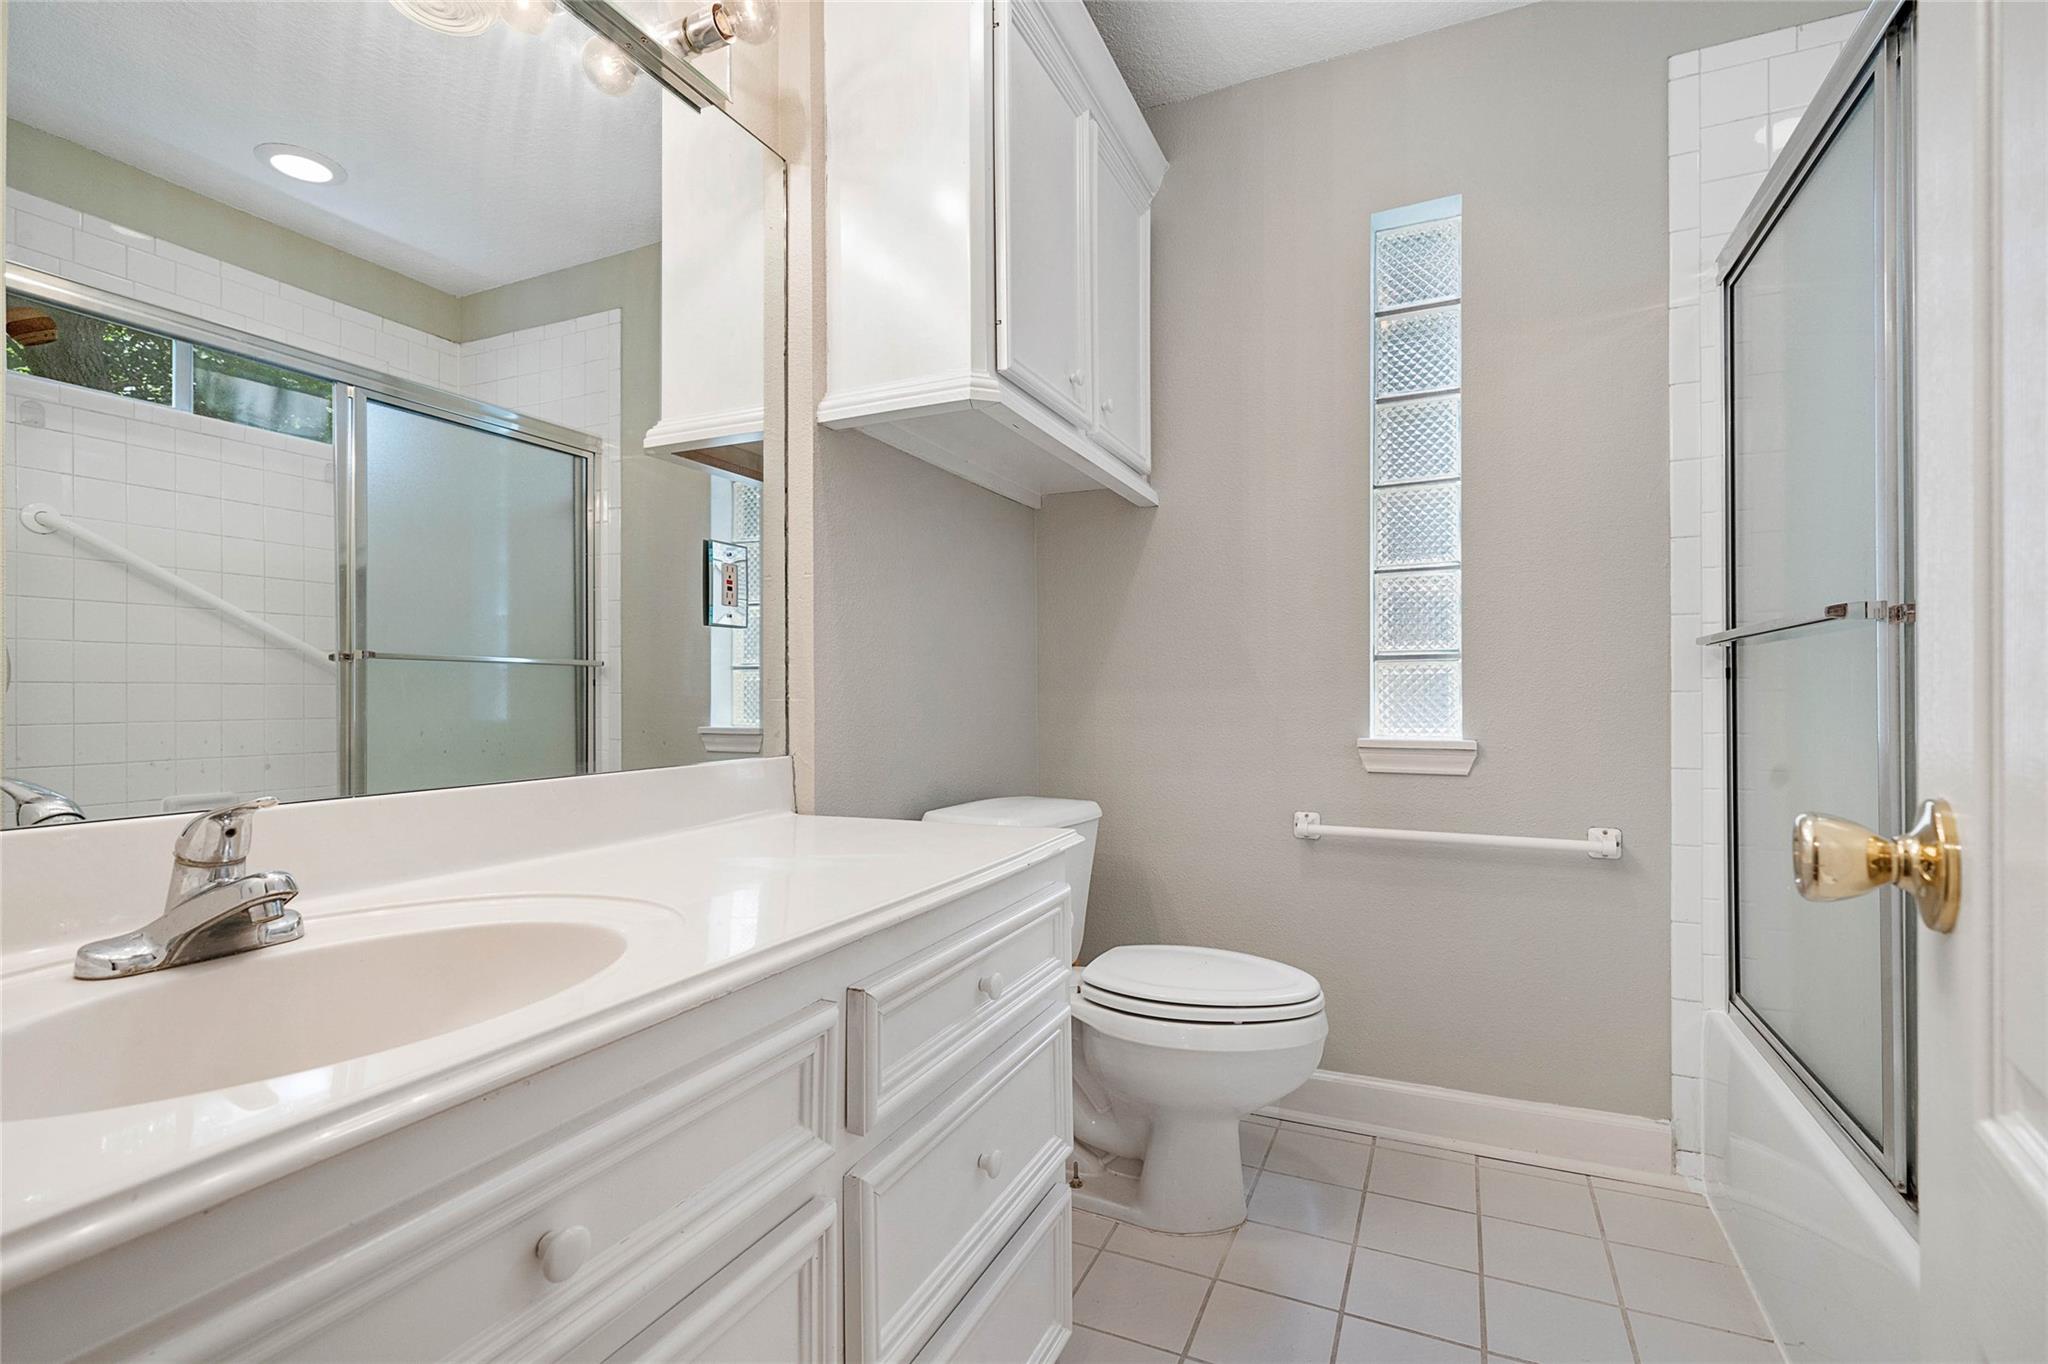
Bathroom with a white vanity, glass-enclosed shower, and narrow glass-block windows.
SEE ALL PHOTOS
Two-story tan brick home with dark-framed windows, recessed entry, and mature trees.
Two-story tan brick home with large windows, landscaped lawn, and black iron fence.
Two-story tan brick home with large windows, landscaped hedges, and a broad green lawn.
Yellow two-story home with double garages, a gated entry, and a brick-paved driveway.
Carpeted staircase with a wooden handrail beside a doorway to a bright, furnished sitting room.
Living room with beige and red sofas, hardwood floors, and a large patterned rug.
Living room with a red sofa, tan loveseat, patterned rug, and wide window.
Dining room with a glass-top table, beige tile floor, and adjoining white kitchen.
White kitchen with a large central island, tan tile floors, and windows above the sink.
Kitchen with white cabinetry, a central island, and a stained-glass rooster panel in the window.
Kitchen with white cabinetry and island opening to a dining room through French doors.
Living room with peach sofas, patterned accent wall, hardwood floors, and a small decorated Christmas tree.
Living room with rust-colored sofas, plantation shutters, and a herringbone-patterned accent wall.
Living room with a patterned rug, colorful armchairs, and abundant plants.
Carpeted sitting room with cane chairs, a stone coffee table, and large corner windows overlooking greenery.
Bright tiled bathroom with a leafy plant on the vanity and a blue patterned runner.
Living room and home office with a gray sofa, patterned chairs, wooden desk, and bright corner windows.
Living room with a blue armchair, beige sofa, writing desk, and windows overlooking greenery.
Living room with a white sofa, green armchair, dark wood coffee table, and bright shuttered windows.
Furnished blue home office with a white sofa, desk, and lounge chairs.
Two-floor home plan showing room layouts and dimensions, including a kitchen, living room, and multiple bedrooms or offices.
Aerial view of a house and yard inside a red-outlined lot, with neighboring homes and streets.
Aerial view of a Houston neighborhood, park with pool and baseball field, and downtown skyline.
Two-story beige home with paired white garage doors and a brick driveway.
Entryway staircase with dark treads, pale yellow walls, and open black metal security gates.
Open living room with wood floors, a white kitchen, and French doors opening to greenery.
Open French doors lead to two tiled balconies overlooking trees and a neighboring brick building.
Tiled balcony with black railing, French doors, and leafy views of neighboring homes.
Empty living and dining area with dark hardwood floors, a ceiling fan, and an open kitchen.
Vacant open-plan living and dining area with wood floors and a pass-through to the kitchen.
Vacant living area with hardwood floors, ceiling fan, and adjoining white kitchen.
Empty living area with hardwood floors, three blinded windows, and a ceiling fan.
White kitchen with a breakfast bar, white cabinets, stainless appliances, and hardwood flooring.
White kitchen with glass-block window, double sink, black range and dark wood flooring.
Empty carpeted room with three windows and a white ceiling fan.
Bathroom with a glass-enclosed shower, long double vanity, large mirror, and tiled floor.
Empty carpeted room with a ceiling fan and two windows with blinds.
Laundry room with a white washer and dryer beneath built-in cabinets and a wall-mounted hook rack.
Empty carpeted bedroom with two blinded windows, a ceiling fan, and two closets.
Bathroom with a white tub, tiled shower, toilet, and long vanity beneath a large mirror.
Empty bedroom with beige carpet, a window with blinds, and a lit ceiling fan.
Landscaped courtyard with a broad lawn beside a two-story yellow-brick home.
Two-story yellow home with a covered patio, brick-paved seating area, and green lawn.
Empty room with hardwood floors, glass patio doors, and a ceiling fan.
Vacant living area with hardwood floors, ceiling fan, and a white kitchen beyond.
Vacant room with hardwood floors, open built-in shelving, and a glass-block window.
White kitchen with paneled cabinets, gas range, double sink, glass-block window, and hardwood floor.
White kitchen with paneled cabinets, a gas range, built-in microwave, and hardwood flooring in the adjoining room.
Vacant room with hardwood floors, a ceiling fan, and glass-paneled doors overlooking greenery.
Bathroom with a white vanity, glass-enclosed shower, and narrow glass-block windows.
For Sale

1801 Lexington Street

1801 Lexington Street, Houston, TX 77098

$1,300,000
A distinctive example of 1930s Art Deco architecture, this handsome brick structure offers timeless design, exceptional flexibility, and a rare dual-bldg opportunity in the heart of Montrose. Originally built as a duplex and later converted to a single-family residence, the main building is currently occupied for commercial use, with the ability to convert back to residential (buyer to verify). It offers 2,653 SF (HCAD) with adaptable space suitable for 7 office suites or 4-6 bedrooms and 2.5 baths. This property is being sold together with the adjacent 4610 Woodhead St., for a combined ~8,125 SF lot and ~5,011 SF of improved space. Built in 1998, the garage apartments include double two-car garages, one 3-bed/2-bath upper unit and one 1-bed/1-bath lower unit w/a study. Consistently 100% occupied and impeccably maintained over the years, the property benefits from strong rental demand and enduring architectural appeal in one of Houston's most dynamic and culturally rich neighborhoods.

4
beds

3
baths

2,653 Sq.Ft. LIVING AREA

4,978.91 Sq.Ft. lot

Brenna Abels

Brenna Abels

Features & Amenities

Interior

  • total bedrooms4
  • Total bathrooms3
  • full bathrooms2
  • half bathroom1
  • Flooring Carpet, Tile, Wood
  • APPLIANCES Disposal, Dryer Included, Refrigerator Included, Washer Included, Electric Oven, Electric Range, Dishwasher
  • other interior Features 2 Bedrooms Down, En-Suite Bath, Walk-In Closet(s)

Area & Lot

  • Status For Sale
  • Living Area2,653 Sq.Ft.
  • Total Area2,653 Sq.Ft.
  • Lot Area4,978.91 Sq.Ft.
  • MLS® ID78403966
  • TypeResidential
  • YEAR BUILT1935
  • NeighborhoodMontrose
  • Architecture StylesOther
  • Elementary SchoolPoe Elementary School
  • Middle SchoolLanier Middle School
  • High SchoolLamar High School (Houston)
  • School District27 - Houston

Exterior

  • STORIES2
  • Garage Space4.0
  • water SourcePublic
  • roofOther
  • lot featuresSubdivided, 0 Up To 1/4 Acre
  • parkingDetached
  • HEAT TYPENatural Gas
  • AIR CONDITIONINGCeiling Fan(s), Electric
  • sewerPublic Sewer
  • SubstructureBlock Beam
  • other exterior FeaturesBack Green Space, Balcony, Sprinkler System

Financial

  • Sales Price$1,300,000
  • Real Estate Tax $9,643/yr
Two-story tan brick home with large windows, landscaped lawn, and black iron fence.

Schedule a Showing

I would love to show you this beautiful property. Please select your preferred date and time below. I will be in touch shortly to confirm your appointment.

Schedule a Showing

I would love to show you this beautiful property. Please select your preferred date and time below. I will be in touch shortly to confirm your appointment.

Thank you for your interest in 1801 Lexington Street, Houston, TX 77098. We are reviewing your request and will be in touch shortly!

Mortgage Calculator

Estimate your monthly mortgage payment, including the principal and interest, property taxes, and HOA. Adjust the values to generate a more accurate rate.

All estimates are provided for informational purposes only. Actual amounts may vary.
$0,000 Your Payment 20 15 65
$0,000 Your Payment

Montrose

Explore

Work With Brenna

Referrals from satisfied clients are the core of Brenna’s growing business. She wants her clients to know that she always has their best interests at heart and will go the distance to find solutions that achieve the outcomes they desire. Her unique vision, love of Houston, knowledge of the market, and commitment to her clients, allow her to offer them an exceptional real estate experience.